Waterfront property. Complete renovation in 2016 including new floors, doors, walls, custom cabinets throughout, granite countertops throughout, new bathroom fixtures, laundry, double closet hanger/shelves, walkin closet. SSkitchen appliances, six burner gas cooktop, wired security system, wrap-around concrete drive with rear retaining wall, 11kW generator, large basement workshop/storage area. Large stone fireplace with gas logs. Approximate 150 degrees of panoramic water view from enclosed porch. Two slip boat house with fishing boat lift. Natural gas hookup available soon. Abundant wildlife including deer, turkey, bald eagles and more.
Active
$629,000
252 Fred Cole Ln, Sugar Tree, TN 38380
3beds
2,240sqft
Single Family Residence, Residential
Built in 1981
0.34 Acres Lot
$-- Zestimate®
$281/sqft
$-- HOA
What's special
Waterfront propertyNew bathroom fixturesWired security systemNew floorsCustom cabinets throughoutGranite countertops throughoutSix burner gas cooktop
- 145 days
- 139
- 9
Zillow last checked:
Listing updated:
Listed by:
Daniel Demers 888-219-3009,
Sell Your Home Services, LLC 888-219-3009
Source: RealTracs MLS as distributed by MLS GRID,MLS#: 3217864
Facts & features
Interior
Bedrooms & bathrooms
- Bedrooms: 3
- Bathrooms: 3
- Full bathrooms: 3
- Main level bedrooms: 3
Bedroom 1
- Features: Full Bath
- Level: Full Bath
- Area: 240 Square Feet
- Dimensions: 15x16
Bedroom 2
- Features: Bath
- Level: Bath
- Area: 180 Square Feet
- Dimensions: 12x15
Bedroom 3
- Features: Extra Large Closet
- Level: Extra Large Closet
- Area: 180 Square Feet
- Dimensions: 12x15
Primary bathroom
- Features: Ceramic
- Level: Ceramic
Other
- Features: Workshop
- Level: Workshop
Kitchen
- Area: 140 Square Feet
- Dimensions: 14x10
Living room
- Features: Combination
- Level: Combination
- Area: 522 Square Feet
- Dimensions: 18x29
Other
- Features: Florida Room
- Level: Florida Room
Heating
- Electric, Propane
Cooling
- Central Air, Electric
Appliances
- Included: Electric Oven, Cooktop, Gas Range
Features
- Ceiling Fan(s), Extra Closets, Redecorated, Walk-In Closet(s)
- Flooring: Laminate, Slate, Tile
- Basement: Partial
- Number of fireplaces: 1
Interior area
- Total structure area: 2,240
- Total interior livable area: 2,240 sqft
- Finished area above ground: 2,240
Property
Parking
- Total spaces: 5
- Parking features: Private, Aggregate, Circular Driveway, Concrete, Driveway
- Carport spaces: 1
- Uncovered spaces: 4
Features
- Levels: One
- Stories: 2
- Patio & porch: Porch, Covered
- Has view: Yes
- View description: Lake, Water
- Has water view: Yes
- Water view: Lake,Water
- Waterfront features: Lake Front
Lot
- Size: 0.34 Acres
- Dimensions: 100 x 150
- Features: Sloped
- Topography: Sloped
Details
- Parcel number: 035 02100 000
- Special conditions: Standard
Construction
Type & style
- Home type: SingleFamily
- Architectural style: Ranch
- Property subtype: Single Family Residence, Residential
Materials
- Other, Stone, Vinyl Siding
- Roof: Metal
Condition
- New construction: Yes
- Year built: 1981
Utilities & green energy
- Sewer: Septic Tank
- Water: Public
- Utilities for property: Electricity Available, Water Available
Green energy
- Energy efficient items: Windows
Community & HOA
Community
- Subdivision: Hay Hunter Odle Lick
HOA
- Has HOA: No
Location
- Region: Sugar Tree
Financial & listing details
- Price per square foot: $281/sqft
- Tax assessed value: $295,000
- Annual tax amount: $1,209
- Date on market: 5/21/2026
- Electric utility on property: Yes
Estimated market value
Not available
Estimated sales range
Not available
Not available
Price history
| Date | Event | Price |
|---|---|---|
| 5/21/2026 | Listed for sale | $629,000+237.7%$281/sqft |
Source:  RealTracs MLS as distributed by MLS GRID #3217864 Report a problem RealTracs MLS as distributed by MLS GRID #3217864 Report a problem | ||
| 6/4/2015 | Sold | $186,250-12.1%$83/sqft |
Source: Public Record Report a problem | ||
| 10/20/2014 | Listed for sale | $212,000$95/sqft |
Source: Coldwell Banker McKee Realty #164349 Report a problem | ||
Public tax history
| Year | Property taxes | Tax assessment |
|---|---|---|
| 2025 | $1,209 -11.1% | $73,750 +39.9% |
| 2024 | $1,360 | $52,700 |
| 2023 | $1,360 | $52,700 |
| 2022 | $1,360 | $52,700 |
| 2021 | $1,360 | $52,700 |
| 2020 | $1,360 +31.7% | $52,700 +14.8% |
| 2019 | $1,033 +13.1% | $45,900 |
| 2018 | $913 +0% | $45,900 |
| 2017 | $913 | $45,900 |
| 2016 | $913 0% | $45,900 |
| 2015 | $913 +0.3% | $45,900 +0.3% |
| 2014 | $911 | $45,785 +1.8% |
| 2013 | -- | $44,988 -3.3% |
| 2012 | $926 | $46,532 |
| 2011 | $926 | $46,532 |
| 2010 | $926 | $46,532 |
| 2009 | -- | $46,532 |
| 2008 | -- | $46,532 |
| 2007 | -- | $46,532 +8.2% |
| 2006 | $671 | $42,988 |
| 2005 | $671 | $42,988 |
| 2003 | $671 | $42,988 |
| 2002 | $671 | $42,988 |
| 2001 | -- | $42,988 -62.9% |
| 2000 | -- | $115,750 |
Find assessor info on the county website
Monthly payment
Est. payment
Payment breakdown
Explore the cost of this home by adjusting the details. Changes won't be saved.Climate risks
Neighborhood: 38380
Nearby schools
Schools provided by the listing agent
- Elementary: Decatur County Middle School
- Middle: Decatur County Middle School
- High: Riverside High School
Source: RealTracs MLS as distributed by MLS GRID. This data may not be complete. We recommend contacting the local school district to confirm school assignments for this home.


Similar homes
- $399,9003 bd2 ba1.9k sqft226 Fred Cole Ln, Sugar Tree, TN 38380For Sale
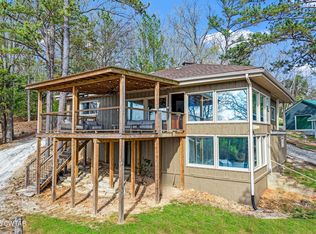 MLS ID #2601409, Kristen Londe, Town and Country. CWTAR
 - $375,0004 bd2 ba2.2k sqft1202 Woodlawn Shores Rd, Sugar Tree, TN 38380For Sale
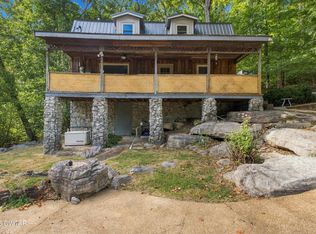 MLS ID #2604344, Tami S. Reid, Hickman Realty Group Inc.-Jack. CWTAR
 - $595,9503 bd3 ba2.9k sqft824 Driftwood Dr, Lobelville, TN 37097For Sale

 MLS ID #3171397, Kelly Dougherty. RealTracs MLS as distributed by MLS GRID
 - $789,9003 bd2 ba2.6k sqft694 Lick Creek Boat Dock Loop, Parsons, TN 38363For Sale
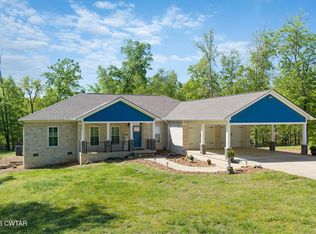 MLS ID #2601925, Sommer Crosby, Clear Choice Realty. CWTAR
 - $749,9003 bd3 ba3.1k sqft440 Deer Creek Rd, Linden, TN 37096For SaleMLS ID #3059259, Brady Saunders. RealTracs MLS as distributed by MLS GRID
- $549,0005 bd4 ba2.4k sqft2719 McKenzie Rd, Parsons, TN 38363For SaleMLS ID #3530309, Vicki Stribling. RealTracs MLS as distributed by MLS GRID
- $579,0002 bd1 ba1.8k sqft9960 Darden Christian Chapel Rd, Wildersville, TN 38388For SaleMLS ID #3542271, Alan Evans. RealTracs MLS as distributed by MLS GRID
- $446,0004 bd3 ba2.3k sqft11450 McIllwain Rd, Holladay, TN 38341For SaleMLS ID #3184830, Shane Foster. RealTracs MLS as distributed by MLS GRID
- $599,9003 bd2 ba1.7k sqft205 Smith Cemetary Ln, Waverly, TN 37185For SaleMLS ID #3513183, Clasha Tanner. RealTracs MLS as distributed by MLS GRID
- $725,0003 bd2 ba2k sqft250 Rockport Lndg, Holladay, TN 38341For SaleMLS ID #3541277, Kathie McClanahan. RealTracs MLS as distributed by MLS GRID
- $350,0002 bd3 ba2.8k sqft1791 Deer Creek Rd, Linden, TN 37096For SaleMLS ID #3243574, David Huffaker. RealTracs MLS as distributed by MLS GRID
- $325,0001 bd1 ba1.4k sqft2060 Deer Creek Rd, Linden, TN 37096For SaleMLS ID #3597592, Elizabeth Hinson. RealTracs MLS as distributed by MLS GRID
