Looking for a LAKE HOUSE? Priced below Appraisal! Easy 1.5 hour drive from Nashville, Franklin, Brentwood ~ Perfect location for family weekends / summer getaways / RELAX ~ Enjoy your slice of Heaven! Waterfront w/ views for days ~ Quiet & calm on the Tennessee River ~ 46x 32 Private dock for boats + jet skis ~ 2 Car Covered Parking 20x18 ~ Updated ~ Fiber available for high-speed cable / internet ~ New Deck over 440 sqft ~ Screened Porch ~ 6 bedrooms ~ Garage ~ 300+ sq ft of Storage ~ Tile & Wood floors ~ Spacious Kitchen w/ gas stove, double ovens, dishwasher, granite counters, island & pantry ~ Massive family room ~ Living room w/ fireplace ~ Dining room accommodates 14+ people ~ Tiled shower w/ 2 shower heads incl ceiling rain shower ~ Powder Room / Utility room / extra storage ~ Water Filtration ~ Meticulously maintained ~ Fabulous investment w/ rental potential ~ Furnished ~ Roman Shades, Blinds & Curtains cover newer windows ~ Almost a full acre ~ CLEAN & WELL MAINTAINED ~ Located near the Crooked Creek Marina ~ A hidden gem!
Active
Price cut: $54K (8/17)
$595,950
824 Driftwood Dr, Lobelville, TN 37097
3beds
2,947sqft
Single Family Residence, Residential
Built in 1979
0.91 Acres Lot
$-- Zestimate®
$202/sqft
$-- HOA
What's special
Massive family roomScreened porchAlmost a full acreTile and wood floorsWater filtration
- 139 days |
- 384 |
- 17 |
Zillow last checked:
Listing updated:
Listed by:
Kelly Dougherty 615-804-6940,
Onward Real Estate 615-234-5180
Source: RealTracs MLS as distributed by MLS GRID,MLS#: 3171397
Facts & features
Interior
Bedrooms & bathrooms
- Bedrooms: 3
- Bathrooms: 3
- Full bathrooms: 2
- 1/2 bathrooms: 1
- Main level bedrooms: 1
Dining room
- Features: Combination
- Level: Combination
Living room
- Features: Combination
- Level: Combination
Other
- Features: Utility Room
- Level: Utility Room
Recreation room
- Features: Second Floor
- Level: Second Floor
Heating
- Central, Natural Gas
Cooling
- Ceiling Fan(s), Central Air, Electric
Appliances
- Included: Double Oven, Electric Oven, Gas Range, Dishwasher, Dryer, Microwave, Refrigerator, Stainless Steel Appliance(s), Washer, Water Purifier
- Laundry: Electric Dryer Hookup, Washer Hookup
Features
- Ceiling Fan(s), Entrance Foyer, Extra Closets, Open Floorplan, Pantry, Walk-In Closet(s), High Speed Internet, Kitchen Island
- Flooring: Wood, Tile
- Basement: Crawl Space
- Number of fireplaces: 1
- Fireplace features: Insert, Family Room, Gas
Interior area
- Total structure area: 2,947
- Total interior livable area: 2,947 sqft
- Finished area above ground: 2,947
Property
Parking
- Total spaces: 10
- Parking features: Garage Door Opener, Garage Faces Side, Detached, Aggregate, Driveway, Gravel, Parking Pad
- Garage spaces: 1
- Carport spaces: 2
- Covered spaces: 3
- Uncovered spaces: 7
Features
- Levels: Three Or More
- Stories: 2
- Patio & porch: Deck, Covered, Screened
- Exterior features: Dock
- Has view: Yes
- View description: Lake, River, Water
- Has water view: Yes
- Water view: Lake,River,Water
- Waterfront features: Lake Front, River Front, Year Round Access
Lot
- Size: 0.91 Acres
- Features: Cleared, Views
- Topography: Cleared,Views
Details
- Parcel number: 023A D 01200 000
- Special conditions: Standard
Construction
Type & style
- Home type: SingleFamily
- Property subtype: Single Family Residence, Residential
Materials
- Fiber Cement
Condition
- New construction: No
- Year built: 1979
Utilities & green energy
- Sewer: Septic Tank
- Water: Public
- Utilities for property: Electricity Available, Natural Gas Available, Water Available, Cable Connected
Community & HOA
Community
- Security: Smoke Detector(s)
- Subdivision: Driftwood Acres
HOA
- Has HOA: No
- Amenities included: Boat Dock
Location
- Region: Lobelville
Financial & listing details
- Price per square foot: $202/sqft
- Tax assessed value: $241,700
- Annual tax amount: $1,388
- Date on market: 4/10/2026
- Electric utility on property: Yes
Estimated market value
Not available
Estimated sales range
Not available
Not available
Price history
| Date | Event | Price |
|---|---|---|
| 8/17/2026 | Price change | $595,950-8.3%$202/sqft |
Source:  RealTracs MLS as distributed by MLS GRID #3171397 Report a problem RealTracs MLS as distributed by MLS GRID #3171397 Report a problem | ||
| 6/25/2026 | Price change | $649,999-7.1%$221/sqft |
Source: RealTracs MLS as distributed by MLS GRID #3171397 Report a problem | ||
| 4/10/2026 | Listed for sale | $699,999-22.2%$238/sqft |
Source: RealTracs MLS as distributed by MLS GRID #3171397 Report a problem | ||
| 4/10/2026 | Listing removed | $899,999$305/sqft |
Source: RealTracs MLS as distributed by MLS GRID #2998392 Report a problem | ||
| 9/19/2025 | Listed for sale | $899,999+847.4%$305/sqft |
Source: RealTracs MLS as distributed by MLS GRID #2998392 Report a problem | ||
| 3/29/2007 | Sold | $95,000$32/sqft |
Source: Public Record Report a problem | ||
Public tax history
| Year | Property taxes | Tax assessment |
|---|---|---|
| 2025 | $1,388 | $60,425 |
| 2024 | $1,388 | $60,425 |
| 2023 | $1,388 | $60,425 |
| 2022 | $1,388 | $60,425 |
| 2021 | -- | $60,425 +14.9% |
| 2020 | $1,304 | $52,600 |
| 2019 | $1,304 | $52,600 |
| 2018 | $1,304 +1.2% | $52,600 |
| 2017 | $1,289 | $52,600 |
| 2016 | $1,289 +2% | $52,600 |
| 2015 | $1,264 +128.2% | $52,600 |
| 2014 | $554 -0.1% | $52,600 +128.2% |
| 2013 | $554 +5% | $23,051 |
| 2012 | $528 -4.6% | $23,051 -4.5% |
| 2011 | $553 | $24,139 |
| 2010 | $553 | $24,139 |
| 2009 | $553 | $24,139 |
| 2008 | -- | $24,139 +40% |
| 2007 | $500 +21.8% | $17,247 |
| 2006 | $410 | $17,247 |
| 2005 | $410 +4.4% | $17,247 |
| 2004 | $393 | $17,247 |
| 2002 | $393 | $17,247 +45.6% |
| 2001 | -- | $11,848 -75% |
| 2000 | -- | $47,393 |
Find assessor info on the county website
Monthly payment
Est. payment
Payment breakdown
Explore the cost of this home by adjusting the details. Changes won't be saved.Climate risks
Neighborhood: 37097
Nearby schools
GreatSchools rating
- 3/10Lobelville Elementary SchoolGrades: PK-8Distance: 10.8 mi
- 4/10Perry County High SchoolGrades: 9-12Distance: 14 mi
- 4/10Linden Elementary SchoolGrades: PK-4Distance: 13.8 mi
Schools provided by the listing agent
- Elementary: Lobelville Elementary
- Middle: Linden Middle School
- High: Perry County High School
Source: RealTracs MLS as distributed by MLS GRID. This data may not be complete. We recommend contacting the local school district to confirm school assignments for this home.
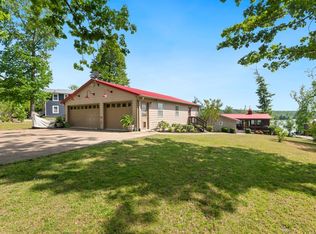
- $600,0003 bd3 ba2.3k sqft782 Driftwood Dr, Lobelville, TN 37097Sold
- $4,000-- bd-- ba-- sqftDriftwood Dr, Lobelville, TN 37097Off Market
- $424,600-- bd2 ba1.6k sqft856 Driftwood Dr, Lobelville, TN 37097Off Market
- $480,0003 bd2 ba1.4k sqft770 Driftwood Dr, Lobelville, TN 37097Off Market
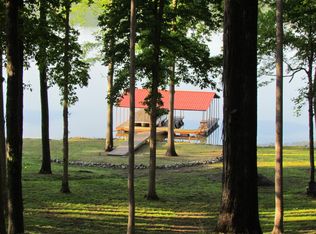
- $22,500-- bd-- ba-- sqft856 Driftwood Dr, Lobelville, TN 37097Off Market
- $4,500-- bd-- ba-- sqft856 Driftwood Dr, Lobelville, TN 37097Off Market
- $440,0002 bd2 ba1.4k sqft722 Driftwood Dr, Lobelville, TN 37097For Sale
- $83,2001 acreDriftwood Dr, Lobelville, TN 37097Off Market
A local agent can set up tours, give advice and negotiate with sellers.
A local lender can help you make sure your offer is ready when you are.
Similar homes
- $629,0003 bd3 ba2.2k sqft252 Fred Cole Ln, Sugar Tree, TN 38380New Construction

 MLS ID #3217864, Daniel Demers. RealTracs MLS as distributed by MLS GRID
 - $599,0004 bd2 ba2.5k sqft7665 Old Highway 13, Hurricane Mills, TN 37078For Sale
 MLS ID #3319951, Vicki Stribling. RealTracs MLS as distributed by MLS GRID
 - $364,0003 bd3 ba2.8k sqft4042 Jones Hollow Rd, Lobelville, TN 37097For Sale
 MLS ID #3164801, Elizabeth Hinson. RealTracs MLS as distributed by MLS GRID
 - $459,9003 bd2 ba1.9k sqft8754 Old State Route 1, New Johnsonville, TN 37134For Sale
 MLS ID #3525817, Brittany Mullinax. RealTracs MLS as distributed by MLS GRID
 - $589,0004 bd3 ba3k sqft1975 Kelly Rd, Holladay, TN 38341For SaleMLS ID #136741, Tiffany Eden Miller. Tennessee Valley MLS
- $599,9003 bd2 ba1.7k sqft205 Smith Cemetary Ln, Waverly, TN 37185For SaleMLS ID #3513183, Clasha Tanner. RealTracs MLS as distributed by MLS GRID
- $350,0002 bd3 ba2.8k sqft1791 Deer Creek Rd, Linden, TN 37096For SaleMLS ID #3243574, David Huffaker. RealTracs MLS as distributed by MLS GRID
- $729,0004 bd3 ba4k sqft2743 Mouse Tail Rd, Parsons, TN 38363For SaleMLS ID #3501306, Gabrielle Hanson. RealTracs MLS as distributed by MLS GRID
- $799,9003 bd3 ba3.1k sqft440 Deer Creek Rd, Linden, TN 37096For SaleMLS ID #3059259, Brady Saunders. RealTracs MLS as distributed by MLS GRID
- $446,0004 bd3 ba2.3k sqft11450 McIllwain Rd, Holladay, TN 38341For SaleMLS ID #3184830, Shane Foster. RealTracs MLS as distributed by MLS GRID
- $789,9003 bd2 ba2.6k sqft694 Lick Creek Boat Dock Loop, Parsons, TN 38363For SaleMLS ID #2601925, Sommer Crosby, Clear Choice Realty. CWTAR
- $699,9003 bd2 ba3k sqft94 Oxford Rd, Holladay, TN 38341For SaleMLS ID #136956, Michael Redman. Tennessee Valley MLS
- $499,9004 bd4 ba2.7k sqft40 Pine Cv, Parsons, TN 38363For SaleMLS ID #2600615, Lori Yarbro, Evans Real Estate. CWTAR
- $849,9003 bd2 ba1.8k sqft920 Mason Bates Bend Rd, Centerville, TN 37033For SaleMLS ID #3527103, Morgan Schofield. RealTracs MLS as distributed by MLS GRID
- $599,9004 bd3 ba2.7k sqft460 Serenity Pl, Only, TN 37140For SaleMLS ID #3242479, Catherine Jones. RealTracs MLS as distributed by MLS GRID
- $439,9993 bd3 ba2k sqft627 Oak Shadow Dr, New Johnsonville, TN 37134For SaleMLS ID #3336179, Sarah Scott. RealTracs MLS as distributed by MLS GRID
- $399,9003 bd2 ba1.9k sqft226 Fred Cole Ln, Sugar Tree, TN 38380For SaleMLS ID #2601409, Kristen Londe, Town and Country. CWTAR
- $325,0004 bd2 ba2.3k sqft283 Denton Ln, Linden, TN 37096For SaleMLS ID #2986527, Jeanine Higgins. RealTracs MLS as distributed by MLS GRID
- $329,9002 bd2 ba2.3k sqft48 Old Pump Station Rd, Linden, TN 37096For Sale By Owner
- $319,0002 bd2 ba1.6k sqft3519 Owl Hollow Rd, Linden, TN 37096For SaleMLS ID #3260353, Jessica Nichol Schuurmans. RealTracs MLS as distributed by MLS GRID
