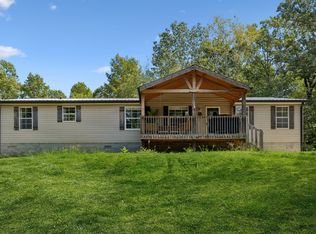
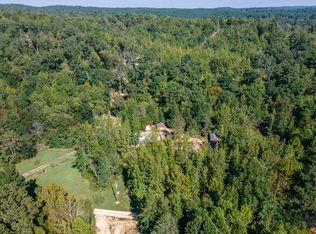
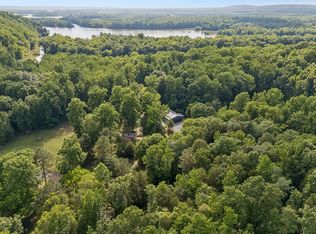
Unroll your vision across 64.77 breathtaking acres of usable Tennessee countryside, where level-to-rolling pastures sweep toward stunning hillside views. Designed for living off the land, this private haven is perfectly suited for cattle or horses, complete with 1,542 feet of year-round creek frontage that provides a continuous water source and pristine spots to unwind. Timber was selectively cut years ago following storm damage, offering a seamless opportunity to easily clear the remaining space and expand your open pastures even further. Tucked away from the noise, the property delivers complete privacy without sacrificing accessibility across its vast terrain. Located on the land is a 3-bedroom, 2-full-bath manufactured home featuring an authentic wood-burning fireplace at its heart. While the residence needs some TLC, it presents the ultimate canvas to craft your custom dream farmhouse, renovate a rustic manager’s quarters, or comfortably reside while building new on one of the property's prime elevated build sites. Whether you envision a thriving equestrian estate, a working cattle operation, or a quiet country retreat, this acreage combines water, views, and raw potential into an extraordinary Tennessee property. Wild life runs ramped on this acreage. Sit back and enjoy!
Active
$599,900
205 Smith Cemetary Ln, Waverly, TN 37185
3beds
1,792sqft
Manufactured On Land, Residential
Built in 1997
64.77 Acres Lot
$-- Zestimate®
$335/sqft
$-- HOA
What's special
Level-to-rolling pasturesPrime elevated build sitesWater viewsStunning hillside viewsPristine spots to unwindAuthentic wood-burning fireplaceContinuous water source
- 61 days
- 350
- 24
Likely to sell faster than
Zillow last checked:
Listing updated:
Listed by:
Clasha Tanner 931-306-7138,
United Country - Columbia Realty & Auction 931-388-3600
Source: RealTracs MLS as distributed by MLS GRID,MLS#: 3513183
Facts & features
Interior
Bedrooms & bathrooms
- Bedrooms: 3
- Bathrooms: 2
- Full bathrooms: 2
- Main level bedrooms: 3
Bedroom 1
- Area: 208 Square Feet
- Dimensions: 13x16
Bedroom 2
- Area: 110 Square Feet
- Dimensions: 10x11
Bedroom 3
- Area: 110 Square Feet
- Dimensions: 10x11
Den
- Area: 481 Square Feet
- Dimensions: 13x37
Dining room
- Area: 182 Square Feet
- Dimensions: 13x14
Kitchen
- Area: 156 Square Feet
- Dimensions: 12x13
Living room
- Area: 144 Square Feet
- Dimensions: 12x12
Heating
- Heat Pump
Cooling
- Wall/Window Unit(s)
Appliances
- Included: Built-In Electric Oven, Dishwasher, Stainless Steel Appliance(s)
Features
- Flooring: Carpet, Laminate
- Basement: None
Interior area
- Total structure area: 1,792
- Total interior livable area: 1,792 sqft
- Finished area above ground: 1,792
Property
Features
- Levels: One
- Stories: 1
Lot
- Size: 64.77 Acres
Details
- Parcel number: 156 03200 000
- Special conditions: Standard
Construction
Type & style
- Home type: MobileManufactured
- Property subtype: Manufactured On Land, Residential
Materials
- Vinyl Siding
Condition
- New construction: No
- Year built: 1997
Utilities & green energy
- Sewer: Septic Tank
- Water: Well
Community & HOA
HOA
- Has HOA: No
Location
- Region: Waverly
Financial & listing details
- Price per square foot: $335/sqft
- Annual tax amount: $845
- Date on market: 8/14/2026
Estimated market value
Not available
Estimated sales range
Not available
Not available
Price history
| Date | Event | Price |
|---|---|---|
| 8/14/2026 | Listed for sale | $599,900$335/sqft |
Source:  RealTracs MLS as distributed by MLS GRID #3513183 Report a problem RealTracs MLS as distributed by MLS GRID #3513183 Report a problem | ||
Public tax history
Tax history is unavailable.
Monthly payment
Climate risks
Neighborhood: 37185
Nearby schools
Schools provided by the listing agent
- Elementary: Lakeview Elementary
- Middle: Waverly Jr High School
- High: Waverly Central High School
Source: RealTracs MLS as distributed by MLS GRID. This data may not be complete. We recommend contacting the local school district to confirm school assignments for this home.
Similar homes
- $329,9003 bd2 ba2.2k sqft318 Lucas Ridge Ln, Waverly, TN 37185For Sale
 MLS ID #3620462, Braidon Barbe. RealTracs MLS as distributed by MLS GRID
 - $499,0003 bd1 ba948 sqft664 Russ Valley Rd, Lobelville, TN 37097For Sale
 MLS ID #3596362, Nancy Cleppe. RealTracs MLS as distributed by MLS GRID
 - $499,9004 bd3 ba2.3k sqft1431 Flatwood Rd, New Johnsonville, TN 37134For Sale
 MLS ID #3180444, Angie Short. RealTracs MLS as distributed by MLS GRID
 - $679,9002 bd2 ba1.2k sqft1343 Chalk Hollow Ln, Waverly, TN 37185New Construction
 MLS ID #3232076, Jacob K Cain. RealTracs MLS as distributed by MLS GRID
 - $369,9003 bd2 ba1.7k sqft7165 Highway 13 S, Waverly, TN 37185For SaleMLS ID #3322444, James Wiser. RealTracs MLS as distributed by MLS GRID
- $475,0004 bd2 ba1.9k sqft1030 Stones Rd, Camden, TN 38320For SaleMLS ID #3321967, Brenda Stewart. RealTracs MLS as distributed by MLS GRID
- $459,0003 bd3 ba2.3k sqft1397 E Blue Creek Rd, Waverly, TN 37185For SaleMLS ID #3191331, Corinne Gonzalez. RealTracs MLS as distributed by MLS GRID
- $407,9004 bd3 ba2.4k sqft206 Collier Ave, Waverly, TN 37185For SaleMLS ID #3510623, Tracy Jones Dreaden. RealTracs MLS as distributed by MLS GRID
- $405,0003 bd2 ba1.5k sqft5898 Highway 100 W, Centerville, TN 37033For SaleMLS ID #3599387, Vickie Turnbow. RealTracs MLS as distributed by MLS GRID
- $467,5003 bd3 ba2.6k sqft1313 Asbury Dr, New Johnsonville, TN 37134For SaleMLS ID #3603388, Noah Foster. RealTracs MLS as distributed by MLS GRID
- $629,0003 bd3 ba2.2k sqft252 Fred Cole Ln, Sugar Tree, TN 38380New ConstructionMLS ID #3217864, Daniel Demers. RealTracs MLS as distributed by MLS GRID
- $745,0003 bd3 ba1.8k sqft6268 Highway 100 W, Centerville, TN 37033For SaleMLS ID #3601563, Gary Ashton. RealTracs MLS as distributed by MLS GRID
- $325,0004 bd3 ba2k sqft110 Bakerville Rd, Waverly, TN 37185For SaleMLS ID #3542720, Xara Zimmerman. RealTracs MLS as distributed by MLS GRID
- $429,9993 bd3 ba2k sqft627 Oak Shadow Dr, New Johnsonville, TN 37134For SaleMLS ID #3336179, Sarah Scott. RealTracs MLS as distributed by MLS GRID
- $519,0002 bd1 ba1.6k sqft410 Pender Hill Ln, New Johnsonville, TN 37134For SaleMLS ID #3528862, Donald G. Martin, MRP, ABR, SRS, Broker. RealTracs MLS as distributed by MLS GRID
- $446,0004 bd3 ba2.3k sqft11450 McIllwain Rd, Holladay, TN 38341For SaleMLS ID #3184830, Shane Foster. RealTracs MLS as distributed by MLS GRID
- $725,0003 bd2 ba2k sqft250 Rockport Lndg, Holladay, TN 38341For SaleMLS ID #3541277, Kathie McClanahan. RealTracs MLS as distributed by MLS GRID
