Welcome to 694 Lick Creek Boat Dock Rd — a meticulously crafted 2020-built home set on 9.25 cleared, usable acres in Parsons, TN. Offering 2,050± heated sq ft (3,176± total under roof) on the main home and 450± heated sqft (2600± total under roof) in the workshop with a whopping 5776± sqft under roof for both structures ensuring room to spread out. This 3-bedroom, 2-bath home blends modern comfort with serious functionality. The open-concept layout features 9-ft ceilings throughout, luxury LVP flooring, custom plantation shutters, and a Lopi gas log fireplace. The chef's kitchen is anchored by a large center island with quartz countertops, custom soft-close cabinetry, GE gas range, built-in microwave, and a walk-in pantry. The primary suite delivers a generous walk-in closet, custom tile shower, double quartz vanity, and a private toilet room. Handicap-accessible features run throughout. Outside, you'll find ~1,200 ft of fencing made of 2x4s with high strength wire behind the wood, a powder-coated solar-assisted entry gate, a Generac 26K whole-house generator, and a walk-in crawl space with concrete floor and built-in worktable. The crown jewel: a 30x60 fully insulated shop with a 60x12 lean-to, water + electric, T&G wood interior, handmade shelving, and finished bonus living quarters (heat & cooled windows) ideal for guests, an office, or a small business. Raised garden beds, covered porches front and back, and built-to-last 2x10 floor joist construction round out this turnkey property. Move-in ready and built for the way you actually live.
For sale
$789,900
694 Lick Creek Boat Dock Loop, Parsons, TN 38363
3beds
2,600sqft
Single Family Residence
Built in 2020
9.25 Acres Lot
$747,300 Zestimate®
$304/sqft
$-- HOA
What's special
Lopi gas log fireplaceWalk-in pantryCustom tile showerGe gas rangeBuilt-in microwaveOpen-concept layoutLuxury lvp flooring
- 170 days
- 109
- 9
Zillow last checked:
Listing updated:
Listed by:
Sommer Crosby,
Clear Choice Realty 731-847-2817,
Ginger Teague,
Clear Choice Realty
Source: CWTAR,MLS#: 2601925
Facts & features
Interior
Bedrooms & bathrooms
- Bedrooms: 3
- Bathrooms: 2
- Full bathrooms: 2
- Main level bathrooms: 2
- Main level bedrooms: 3
Primary bedroom
- Description: MASSIVE 17.5 x14 WALKIN CLOSET
- Level: Main
- Area: 294.35
- Dimensions: 20.3 x 14.5
Bedroom
- Description: LARGE CLOSET
- Level: Main
- Area: 154
- Dimensions: 11.0 x 14.0
Bedroom
- Description: LARGE CLOSET
- Level: Main
- Area: 154
- Dimensions: 11.0 x 14.0
Primary bathroom
- Description: DOUBLE VANITY, CORTEZ COUNTERTOPS, LARGE WALKIN TILE SHOWER, HANDICAP ACCESSABLE, ALL SOFT CLOSING CABINET AND DRAWERS
- Level: Main
- Area: 168
- Dimensions: 12.0 x 14.0
Bathroom
- Description: HALL BATH WITH CORTEZ COUNTERTOPS, SINGLE WIDE VANITY
- Level: Main
- Area: 40
- Dimensions: 10.0 x 4.0
Other
- Description: PANTRY WITH SHELVING
- Level: Main
- Area: 10
- Dimensions: 5.0 x 2.0
Other
- Description: MUDD ROOM WITH GAS TANKLESS WATER HEATER IN A CLOSET
- Level: Main
- Area: 68
- Dimensions: 8.0 x 8.5
Kitchen
- Description: EAT IN KITCHEN ISLAND
- Level: Main
- Area: 396
- Dimensions: 18.0 x 22.0
Laundry
- Description: CORTEZ COUNTERTOPS, SOFT CLOSE CABINETS
- Level: Main
- Area: 96
- Dimensions: 12.0 x 8.0
Living room
- Level: Main
- Area: 380
- Dimensions: 20.0 x 19.0
Heating
- Central, Fireplace(s), Other
Cooling
- Ceiling Fan(s), Central Air
Appliances
- Included: Dishwasher, Gas Cooktop, Gas Range, Gas Water Heater, Instant Hot Water, Refrigerator, Stainless Steel Appliance(s), Tankless Water Heater
- Laundry: Electric Dryer Hookup, Laundry Room, Main Level, Washer Hookup
Features
- Ceiling Fan(s), Ceramic Tile Shower, Crown Molding, Double Vanity, Eat-in Kitchen, High Ceilings, Kitchen Island, Knocked Down Ceilings, Open Floorplan, Pantry, Tub Shower Combo, Vaulted Ceiling(s), Walk-In Closet(s)
- Flooring: Luxury Vinyl, Tile
- Windows: Plantation Shutters, Vinyl Frames
- Basement: Crawl Space,Exterior Entry
- Has fireplace: Yes
- Fireplace features: Gas Log, Raised Hearth
Interior area
- Total structure area: 5,776
- Total interior livable area: 2,600 sqft
Property
Parking
- Total spaces: 12
- Parking features: Garage Door Opener, Garage Faces Front, Open, Parking Pad, Other
- Attached garage spaces: 5
- Carport spaces: 2
- Covered spaces: 7
- Uncovered spaces: 5
- Details: Shop 3 bay garage plus attached double garage and implement parking located in the rear (lean to) area of shop.
Accessibility
- Accessibility features: Accessible Bedroom, Accessible Doors, Accessible Full Bath, Accessible Hallway(s)
Features
- Levels: One
- Patio & porch: Covered, Front Porch, Porch, Rear Porch
- Exterior features: Rain Gutters
- Fencing: Full,Privacy,Wood,Wrought Iron
- Has view: Yes
- View description: Other
Lot
- Size: 9.25 Acres
- Features: Level, Secluded, Wooded
Details
- Additional structures: Kennel/Dog Run, Workshop
- Parcel number: 035 073.00
- Zoning description: RESIDENTIAL
- Special conditions: Standard
- Other equipment: Generator
Construction
Type & style
- Home type: SingleFamily
- Property subtype: Single Family Residence
Materials
- Brick, HardiPlank Type
- Foundation: Block, Pillar/Post/Pier
- Roof: Shingle
Condition
- false
- New construction: No
- Year built: 2020
Utilities & green energy
- Electric: 200+ Amp Service, 220 Volts in Laundry, Generator
- Sewer: Septic Tank
- Water: Public
- Utilities for property: Electricity Connected, Fiber Optic Available, Phone Available, Water Connected, Propane
Community & HOA
Community
- Security: Carbon Monoxide Detector(s), Security System, Smoke Detector(s)
- Subdivision: None
HOA
- Has HOA: No
Location
- Region: Parsons
Financial & listing details
- Price per square foot: $304/sqft
- Tax assessed value: $660,500
- Annual tax amount: $2,706
- Date on market: 4/28/2026
- Listing terms: Cash,Conventional,FHA,USDA Loan,VA Loan
- Road surface type: Asphalt
Estimated market value
$747,300
$710,000 - $785,000
$2,309/mo
Price history
| Date | Event | Price |
|---|---|---|
| 4/28/2026 | Listed for sale | $789,900+1218.7%$304/sqft |
Source:  RealTracs MLS as distributed by MLS GRID #3183463 Report a problem RealTracs MLS as distributed by MLS GRID #3183463 Report a problem | ||
| 8/11/2017 | Sold | $59,900$23/sqft |
Source: Public Record Report a problem | ||
Public tax history
| Year | Property taxes | Tax assessment |
|---|---|---|
| 2025 | $2,706 +6.5% | $165,125 +67.6% |
| 2024 | $2,542 | $98,525 |
| 2023 | $2,542 +36.1% | $98,525 +36.1% |
| 2022 | $1,868 +197.6% | $72,400 +197.6% |
| 2021 | $628 | $24,325 |
| 2020 | $628 +29.9% | $24,325 +13.3% |
| 2019 | $483 +138.6% | $21,475 +111.1% |
| 2018 | $202 +0.2% | $10,175 |
| 2017 | $202 | $10,175 |
Find assessor info on the county website
Monthly payment
Est. payment
Payment breakdown
Explore the cost of this home by adjusting the details. Changes won't be saved.Climate risks
Neighborhood: 38363
Nearby schools
Schools provided by the listing agent
- District: Decatur County
Source: CWTAR. This data may not be complete. We recommend contacting the local school district to confirm school assignments for this home.
- $62,200-- bd-- ba-- sqft1006 Lick Creek Boat Dock Loop, Parsons, TN 38363Off Market
- $58,100-- bd-- ba-- sqft940 Lick Creek Boat Dock Loop, Parsons, TN 38363Off Market
- $70,900-- bd-- ba-- sqft1070 Lick Creek Boat Dock Loop, Parsons, TN 38363Off Market
- $19,100-- bd-- ba-- sqftLittle Jackson Ln, PARSONS, TN 38363Off Market
Similar homes
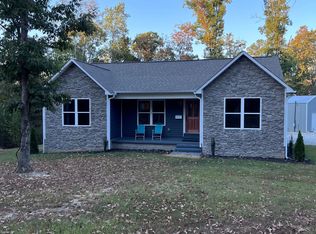
- $399,9003 bd2 ba1.3k sqft1395 Bible Hill Rd, Parsons, TN 38363For Sale By Owner
- $599,0004 bd3 ba2.7k sqft2950 McKenzie Rd, Parsons, TN 38363For Sale
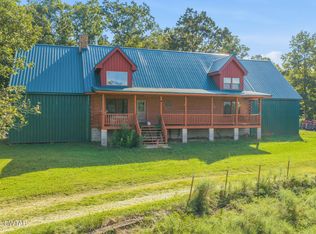 MLS ID #2604088, Sommer Crosby, Clear Choice Realty. CWTAR
 - $398,5006 bd3 ba3.1k sqft370 Vet Conder Rd, Parsons, TN 38363For Sale
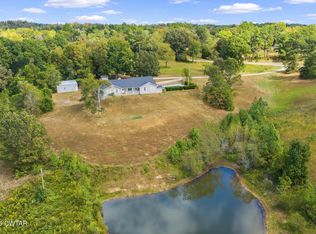 MLS ID #2604641, Anne Spence-McGee, CRYE*LEIKE Tapestry Realty. CWTAR
 - $749,9003 bd3 ba3.1k sqft440 Deer Creek Rd, Linden, TN 37096For Sale
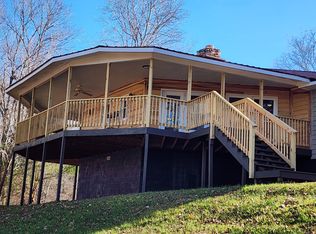
 MLS ID #3059259, Brady Saunders. RealTracs MLS as distributed by MLS GRID
 - $629,0003 bd3 ba2.2k sqft252 Fred Cole Ln, Sugar Tree, TN 38380New ConstructionMLS ID #3217864, Daniel Demers. RealTracs MLS as distributed by MLS GRID
- $549,0005 bd4 ba2.4k sqft2719 McKenzie Rd, Parsons, TN 38363For SaleMLS ID #3530309, Vicki Stribling. RealTracs MLS as distributed by MLS GRID
- $725,0003 bd2 ba2k sqft250 Rockport Lndg, Holladay, TN 38341For SaleMLS ID #3541277, Kathie McClanahan. RealTracs MLS as distributed by MLS GRID
- $446,0004 bd3 ba2.3k sqft11450 McIllwain Rd, Holladay, TN 38341For SaleMLS ID #3184830, Shane Foster. RealTracs MLS as distributed by MLS GRID
- $595,9503 bd3 ba2.9k sqft824 Driftwood Dr, Lobelville, TN 37097For SaleMLS ID #3171397, Kelly Dougherty. RealTracs MLS as distributed by MLS GRID
- $579,0002 bd1 ba1.8k sqft9960 Darden Christian Chapel Rd, Wildersville, TN 38388For SaleMLS ID #3542271, Alan Evans. RealTracs MLS as distributed by MLS GRID
- $438,7003 bd2 ba2.3k sqft2961 Lick Creek Rd, Linden, TN 37096For SaleMLS ID #3593226, Elizabeth Hinson. RealTracs MLS as distributed by MLS GRID
