Looking for a small farm that you can actually put your horses, cattle, goats, etc this is IT. There is open pasture with fencing and cross-fencing, a pond, barn/storage building, large shop with electric and water. The home has over 2400 sq. ft. Perfect for a large family or your growing family. There are 4 bedrooms, 3 1/2 baths. Oversized Living Room with FP that has gas logs, all open space to kitchen and dining room. There is rooms for a very large table to even two tables to accommodate your large gatherings. The bedrooms are nice sized, with a large master suite on one end of the home with the other bedrooms on the other side. There is a separate hobby room/office/den and a super large utility room with 1/2 bath, utility sink and shelves for storing your extra pantry items. There is an attached 2 car garage, above ground pool with nice surrounding deck area. A large covered front deck. Garden Area and so much more to offer. This is a MUST SEE property. Call today for appointment!
Active
$549,000
2719 McKenzie Rd, Parsons, TN 38363
5beds
2,480sqft
Single Family Residence, Residential
Built in 1992
22.13 Acres Lot
$-- Zestimate®
$221/sqft
$-- HOA
What's special
Garden areaLarge covered front deck
- 27 days
- 262
- 15
Likely to sell faster than
Zillow last checked:
Listing updated:
Listed by:
Vicki Stribling 931-296-2766,
Bill Collier Realty & Auction Co. 931-296-2766,
Marcus L Vine,
Bill Collier Realty & Auction Co.
Source: RealTracs MLS as distributed by MLS GRID,MLS#: 3530309
Facts & features
Interior
Bedrooms & bathrooms
- Bedrooms: 5
- Bathrooms: 4
- Full bathrooms: 3
- 1/2 bathrooms: 1
- Main level bedrooms: 5
Bedroom 4
- Area: 154 Square Feet
- Dimensions: 14x11
Heating
- Central, Natural Gas
Cooling
- Central Air, Electric
Appliances
- Included: Built-In Gas Range, Dishwasher, Refrigerator
- Laundry: Electric Dryer Hookup, Washer Hookup
Features
- Ceiling Fan(s), Extra Closets, Open Floorplan, Pantry, Walk-In Closet(s), High Speed Internet
- Flooring: Wood, Laminate, Tile
- Basement: Crawl Space
- Number of fireplaces: 1
- Fireplace features: Gas, Great Room
Interior area
- Total structure area: 2,480
- Total interior livable area: 2,480 sqft
- Finished area above ground: 2,480
Property
Parking
- Total spaces: 6
- Parking features: Attached, Driveway
- Attached garage spaces: 2
- Uncovered spaces: 4
Features
- Levels: One
- Stories: 1
- Patio & porch: Deck, Covered, Porch
- Has private pool: Yes
- Pool features: Above Ground
- Has view: Yes
- View description: Valley
Lot
- Size: 22.13 Acres
- Dimensions: 22.13
- Features: Cleared, Hilly, Level, Private, Sloped, Views, Wooded
- Topography: Cleared,Hilly,Level,Private,Sloped,Views,Wooded
Details
- Additional structures: Barn(s), Storage
- Parcel number: 056 04203 000
- Special conditions: Standard
Construction
Type & style
- Home type: SingleFamily
- Architectural style: Ranch
- Property subtype: Single Family Residence, Residential
Materials
- Frame, Vinyl Siding
- Roof: Metal
Condition
- New construction: No
- Year built: 1992
Utilities & green energy
- Sewer: Septic Tank
- Water: Public
- Utilities for property: Electricity Available, Natural Gas Available, Water Available
Community & HOA
Community
- Subdivision: None
HOA
- Has HOA: No
Location
- Region: Parsons
Financial & listing details
- Price per square foot: $221/sqft
- Tax assessed value: $381,300
- Annual tax amount: $1,562
- Date on market: 9/1/2026
- Electric utility on property: Yes
Estimated market value
Not available
Estimated sales range
Not available
Not available
Price history
| Date | Event | Price |
|---|---|---|
| 9/1/2026 | Listed for sale | $549,000-8.3%$221/sqft |
Source:  RealTracs MLS as distributed by MLS GRID #3530309 Report a problem RealTracs MLS as distributed by MLS GRID #3530309 Report a problem | ||
| 2/2/2025 | Listing removed | $599,000$242/sqft |
Source:  CWTAR #245722 Report a problem CWTAR #245722 Report a problem | ||
| 8/8/2024 | Listed for sale | $599,000+33.1%$242/sqft |
Source: RealTracs MLS as distributed by MLS GRID #2689057 Report a problem | ||
| 10/7/2022 | Sold | $450,000-5.2%$181/sqft |
Source: RealTracs MLS as distributed by MLS GRID #2406966 Report a problem | ||
| 8/16/2022 | Pending sale | $474,750$191/sqft |
Source: CWTAR #223131 Report a problem | ||
| 8/16/2022 | Contingent | $474,750$191/sqft |
Source: RealTracs MLS as distributed by MLS GRID #2406966 Report a problem | ||
| 7/7/2022 | Listed for sale | $474,750+46.2%$191/sqft |
Source: CWTAR #223131 Report a problem | ||
| 10/14/2020 | Sold | $324,750-2.9%$131/sqft |
Source: RealTracs MLS as distributed by MLS GRID #2185299 Report a problem | ||
| 9/2/2020 | Listed for sale | $334,500-1.6%$135/sqft |
Source: CRYE*LEIKE Tapestry Realty #203529 Report a problem | ||
| 6/13/2020 | Listing removed | $339,900$137/sqft |
Source: RE/MAX Prime #189133 Report a problem | ||
| 11/20/2019 | Price change | $339,900-5.6%$137/sqft |
Source: RE/MAX Prime #189133 Report a problem | ||
| 7/9/2019 | Listed for sale | $359,900+2299.3%$145/sqft |
Source: RE/MAX Prime #189133 Report a problem | ||
| 4/16/1987 | Sold | $15,000$6/sqft |
Source: Agent Provided Report a problem | ||
Public tax history
| Year | Property taxes | Tax assessment |
|---|---|---|
| 2025 | $1,562 +1.6% | $95,325 +59.9% |
| 2024 | $1,538 | $59,625 |
| 2023 | $1,538 | $59,625 |
| 2022 | $1,538 | $59,625 |
| 2021 | $1,538 +57.3% | $59,625 +57.3% |
| 2020 | $978 +19.6% | $37,900 +4.3% |
| 2019 | $817 +13.1% | $36,325 |
| 2018 | $723 0% | $36,325 |
| 2017 | $723 +0.4% | $36,325 |
| 2016 | $720 -0.1% | $36,325 +0.3% |
| 2015 | $720 +0% | $36,200 +0% |
| 2014 | $720 | $36,192 |
| 2013 | -- | $36,192 -7.3% |
| 2012 | $777 | $39,033 |
| 2011 | $777 | $39,033 |
| 2010 | $777 | $39,033 |
| 2009 | -- | $39,033 |
| 2008 | -- | $39,033 |
| 2007 | -- | $39,033 +13.9% |
| 2006 | $534 | $34,255 |
| 2005 | $534 +49.1% | $34,255 +49.1% |
| 2003 | $358 | $22,972 |
| 2002 | $358 | $22,972 |
| 2001 | -- | $22,972 -70.3% |
| 2000 | -- | $77,294 |
Find assessor info on the county website
Monthly payment
Est. payment
Payment breakdown
Explore the cost of this home by adjusting the details. Changes won't be saved.Climate risks
Neighborhood: 38363
Nearby schools
Schools provided by the listing agent
- Elementary: Parsons Elementary
- Middle: Decatur County Middle School
- High: Riverside High School
Source: RealTracs MLS as distributed by MLS GRID. This data may not be complete. We recommend contacting the local school district to confirm school assignments for this home.
Similar homes
- $599,0004 bd3 ba2.7k sqft2950 McKenzie Rd, Parsons, TN 38363For Sale
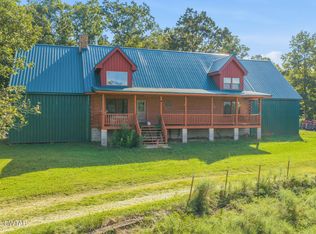 MLS ID #2604088, Sommer Crosby, Clear Choice Realty. CWTAR
 - $499,9004 bd4 ba2.7k sqft40 Pine Cv, Parsons, TN 38363For Sale
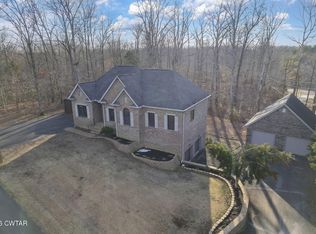 MLS ID #2600615, Lori Yarbro, Evans Real Estate. CWTAR
 - $399,9005 bd3 ba3.2k sqft221 Dickson Ln, Parsons, TN 38363For Sale
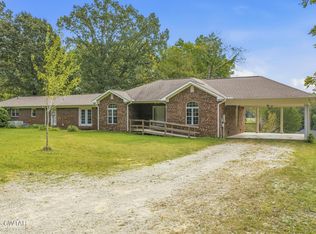 MLS ID #2604322, Sommer Crosby, Clear Choice Realty. CWTAR
 - $474,9994 bd4 ba2.8k sqft619 Bridge View Cv, Bath Springs, TN 38311For Sale
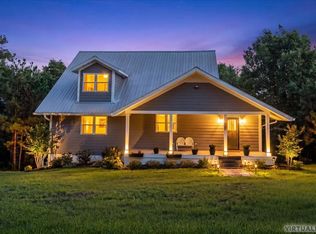
 MLS ID #3597249, Chris Rains. RealTracs MLS as distributed by MLS GRID
 - $565,0005 bd3 ba3.2k sqft241 Peterson Loop, Holladay, TN 38341For SaleMLS ID #3547086, Foster Phillips. RealTracs MLS as distributed by MLS GRID
- $488,0003 bd3 ba2.8k sqft2890 Nance Bend Rd, Clifton, TN 38425For SaleMLS ID #3015359, Marty Bradley. RealTracs MLS as distributed by MLS GRID
- $446,0004 bd3 ba2.3k sqft11450 McIllwain Rd, Holladay, TN 38341For SaleMLS ID #3184830, Shane Foster. RealTracs MLS as distributed by MLS GRID
- $579,0002 bd1 ba1.8k sqft9960 Darden Christian Chapel Rd, Wildersville, TN 38388For SaleMLS ID #3542271, Alan Evans. RealTracs MLS as distributed by MLS GRID
- $565,0003 bd2 ba1.7k sqft7636 Liberty Rd, Scotts Hill, TN 38374For SaleMLS ID #3244680, Christene Lambert. RealTracs MLS as distributed by MLS GRID
