A fully renovated, income-producing home is available at 619 Bridge View Cv in Bath Springs, minutes from the Tennessee River in Decatur County — a region built around water recreation, with five full-service marinas, boat launches, and some of West Tennessee's best fishing all close by. This 4-bedroom, 3.5-bath home offers 2,877 square feet and currently operates as a successful short-term rental, averaging $2427/month, giving buyers a rare chance to step into an established income stream from day one.
The home has been extensively updated top to bottom: an approved, updated electrical system, two new HVAC units, new flooring throughout, a tankless propane water heater, and LED lighting handle the essentials, while custom hickory kitchen cabinets, new countertops, a built-in cooktop and wall oven, vaulted wood ceilings, custom trim work, and tile showers bring the finishes up to a level that shows well both in person and online for rental guests. A concrete safe room, sunroom, covered front porch, and full covered back deck round out the living space, inside and out.
The property is appraised, inspected, and ready to sell, and carries no HOA, giving an owner full flexibility to continue running it as a short-term rental, use it as a full-time residence, or enjoy it as a weekend getaway near the water. Bath Springs sits in Decatur County, a self-described Tennessee Three-Star Community centered on the Tennessee River, with marinas, boat rentals, dining, and fishing all within easy reach, alongside a low overall cost of living.
A turnkey, income-generating home this close to the river, with the renovation work and due diligence already done, is a rare find. Schedule a showing and bring your offer before this one is gone.
Active
$474,999
619 Bridge View Cv, Bath Springs, TN 38311
4beds
2,877sqft
Single Family Residence, Residential
Built in 2004
6.98 Acres Lot
$-- Zestimate®
$165/sqft
$-- HOA
What's special
Fully renovatedCovered front porchTankless propane water heaterApproved updated electrical systemTwo new hvac unitsVaulted wood ceilingsCustom hickory kitchen cabinets
- 7 days
- 181
- 16
Likely to sell faster than
Zillow last checked:
Listing updated:
Listed by:
Chris Rains 865-684-3603,
Epique Realty 888-893-3537,
Shane Shaffner 901-406-4730,
Epique Realty
Source: RealTracs MLS as distributed by MLS GRID,MLS#: 3597249
Facts & features
Interior
Bedrooms & bathrooms
- Bedrooms: 4
- Bathrooms: 4
- Full bathrooms: 3
- 1/2 bathrooms: 1
- Main level bedrooms: 2
Heating
- Central, Electric
Cooling
- Ceiling Fan(s), Central Air
Appliances
- Included: Built-In Electric Oven, Built-In Electric Range, Trash Compactor, Dishwasher, Dryer, Microwave, Refrigerator, Stainless Steel Appliance(s), Washer
- Laundry: Electric Dryer Hookup, Washer Hookup
Features
- Air Filter, Built-in Features, Ceiling Fan(s), Entrance Foyer, Extra Closets, High Ceilings, Open Floorplan, High Speed Internet
- Flooring: Carpet, Laminate, Tile
- Basement: Crawl Space,Exterior Entry
- Has fireplace: No
Interior area
- Total structure area: 2,877
- Total interior livable area: 2,877 sqft
- Finished area above ground: 2,877
Property
Features
- Levels: Two
- Stories: 2
- Patio & porch: Porch, Covered
- Exterior features: Balcony
Lot
- Size: 6.98 Acres
Details
- Parcel number: 110 00613 000
- Special conditions: Standard
- Other equipment: Air Purifier
Construction
Type & style
- Home type: SingleFamily
- Property subtype: Single Family Residence, Residential
Materials
- Wood Siding
- Roof: Metal
Condition
- New construction: No
- Year built: 2004
Utilities & green energy
- Sewer: Septic Tank
- Water: Public
- Utilities for property: Electricity Available, Water Available
Community & HOA
Community
- Security: Carbon Monoxide Detector(s), Smoke Detector(s)
- Subdivision: Bridge View Acres
HOA
- Has HOA: No
Location
- Region: Bath Springs
Financial & listing details
- Price per square foot: $165/sqft
- Tax assessed value: $114,800
- Annual tax amount: $470
- Date on market: 9/25/2026
- Electric utility on property: Yes
Estimated market value
Not available
Estimated sales range
Not available
Not available
Price history
| Date | Event | Price |
|---|---|---|
| 9/25/2026 | Listed for sale | $474,999+0%$165/sqft |
Source:  RealTracs MLS as distributed by MLS GRID #3597249 Report a problem RealTracs MLS as distributed by MLS GRID #3597249 Report a problem | ||
| 9/14/2026 | Listing removed | $474,900$165/sqft |
Source: RealTracs MLS as distributed by MLS GRID #3241938 Report a problem | ||
| 7/23/2026 | Price change | $474,9000%$165/sqft |
Source:  MAAR #10223842 Report a problem MAAR #10223842 Report a problem | ||
| 6/12/2026 | Listed for sale | $475,000$165/sqft |
Source: MAAR #10223842 Report a problem | ||
| 6/12/2026 | Listing removed | $475,000$165/sqft |
Source: RealTracs MLS as distributed by MLS GRID #3083960 Report a problem | ||
| 1/23/2026 | Price change | $475,000-5%$165/sqft |
Source: MAAR #10211666 Report a problem | ||
| 12/14/2025 | Listed for sale | $500,000+19.3%$174/sqft |
Source: RealTracs MLS as distributed by MLS GRID #3061687 Report a problem | ||
| 10/23/2025 | Listing removed | $419,000$146/sqft |
Source: My State MLS #11578213 Report a problem | ||
| 10/1/2025 | Price change | $419,000-1.4%$146/sqft |
Source: My State MLS #11578213 Report a problem | ||
| 9/21/2025 | Listed for sale | $425,000+281.7%$148/sqft |
Source: My State MLS #11578213 Report a problem | ||
| 5/30/2024 | Sold | $111,333-49.4%$39/sqft |
Source: Public Record Report a problem | ||
| 3/21/2024 | Listing removed | -- |
Source: MAAR #10164998 Report a problem | ||
| 2/1/2024 | Listed for sale | $220,000+511.1%$76/sqft |
Source: MAAR #10164998 Report a problem | ||
| 11/27/2017 | Sold | $36,000+38.5%$13/sqft |
Source: Public Record Report a problem | ||
| 5/14/2002 | Sold | $26,000$9/sqft |
Source: Public Record Report a problem | ||
Public tax history
| Year | Property taxes | Tax assessment |
|---|---|---|
| 2025 | $470 -26.3% | $28,700 +16% |
| 2024 | $639 | $24,750 |
| 2023 | $639 | $24,750 |
| 2022 | $639 | $24,750 |
| 2021 | $639 -60.8% | $24,750 -60.8% |
| 2020 | $1,630 +192.7% | $63,175 +155.3% |
| 2019 | $557 +13.1% | $24,750 |
| 2018 | $493 -0.1% | $24,750 |
| 2017 | $493 | $24,750 |
| 2016 | $493 +0.1% | $24,750 |
| 2015 | $493 +0% | $24,750 +0% |
| 2014 | $492 | $24,743 |
| 2013 | -- | $24,743 -25.4% |
| 2012 | $660 | $33,150 |
| 2011 | $660 | $33,150 |
| 2010 | $660 | $33,150 |
| 2009 | -- | $33,150 |
| 2008 | -- | $33,150 -17.3% |
| 2007 | -- | $40,078 +62.4% |
| 2006 | $385 | $24,671 |
| 2005 | $385 -52.6% | $24,671 -52.6% |
| 2003 | $811 +2191.3% | $52,009 +2191.1% |
| 2002 | $35 | $2,270 |
| 2001 | -- | $2,270 -66.7% |
| 2000 | -- | $6,821 |
Find assessor info on the county website
Monthly payment
Est. payment
Payment breakdown
Explore the cost of this home by adjusting the details. Changes won't be saved.Climate risks
Neighborhood: 38311
Nearby schools
Schools provided by the listing agent
- Elementary: Decatur County Middle School
- Middle: Decatur County Middle School
- High: Riverside High School
Source: RealTracs MLS as distributed by MLS GRID. This data may not be complete. We recommend contacting the local school district to confirm school assignments for this home.
Similar homes
- $469,0003 bd3 ba3.5k sqft300 Rivers Edge Dr, Bath Springs, TN 38311For Sale
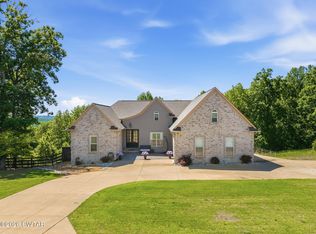 MLS ID #2602246, Sommer Crosby, Clear Choice Realty. CWTAR
 - $579,9995 bd3 ba2.3k sqft435 Bradley Ln, Bath Springs, TN 38311For Sale
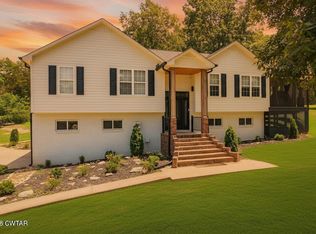 MLS ID #2603088, Riley Ragan, Ragan Realty Group. CWTAR
 - $488,0003 bd3 ba2.8k sqft2890 Nance Bend Rd, Clifton, TN 38425For Sale

 MLS ID #3015359, Marty Bradley. RealTracs MLS as distributed by MLS GRID
 - $475,0004 bd3 ba3.2k sqft204 Vine St, Clifton, TN 38425For Sale
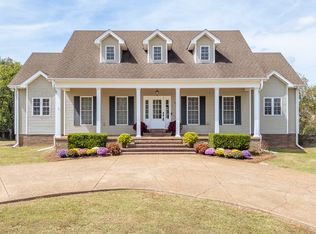 MLS ID #3544387, Cereice Morris. RealTracs MLS as distributed by MLS GRID
 - $365,0003 bd2 ba1.7k sqft184 Beechview Dr, Clifton, TN 38425For SaleMLS ID #3513413, Preston Street. RealTracs MLS as distributed by MLS GRID
- $456,0003 bd3 ba3.1k sqft15 Autumn Ln, Savannah, TN 38372For SaleMLS ID #3525719, Cortney Hunter. RealTracs MLS as distributed by MLS GRID
- $439,9004 bd3 ba2.3k sqft260 Kerr Farms Ln, Savannah, TN 38372For SaleMLS ID #3298108, Jennifer B. Watson. RealTracs MLS as distributed by MLS GRID
- $325,0002 bd2 ba1.9k sqft166 Beechview Dr, Clifton, TN 38425For SaleMLS ID #3301992, Brady Haire. RealTracs MLS as distributed by MLS GRID
- $549,0005 bd4 ba2.4k sqft2719 McKenzie Rd, Parsons, TN 38363For SaleMLS ID #3530309, Vicki Stribling. RealTracs MLS as distributed by MLS GRID
- $529,9004 bd3 ba3.2k sqft145 Tom Way, Savannah, TN 38372For SaleMLS ID #3041371, Katie Hughes. RealTracs MLS as distributed by MLS GRID
