Skip main navigation
Closed
  • $600,000

    782 Driftwood Dr, Lobelville, TN 37097

    3beds
    2,300sqft
    Single Family Residence, Residential
    Built in 1983
    1.1 Acres Lot
    $600,200 Zestimate®
    $261/sqft
    $2,023 Estimated rent

    Home value

    $600,200

    Estimated sales range

    Not available

    $2,023/mo

    Zestimate® history
    Loading
    Loading...

    Owner options

    List your home for rent

    $2,023/mo

    Rent Zestimate®

    Find your next renter with Zillow Rental Manager. Plus, with online applications, you can quickly screen prospective tenants – for free.

    Learn more

    $2,023/mo

    Rent Zestimate®

    Refinance and save

    $3,516/mo

    Est. payment

    Refinancing to a lower rate could help reduce your monthly payments and save thousands over the life of the loan.

    See today's rates

    $3,516/mo

    Est. payment

    Explore your selling options

    Work with a Zillow partner agent

    Leverage their expertise and Zillow's premium Showcase listings to get your home seen by more buyers.

    Get started

    List with your own agent

    Get your home in front of millions of buyers by listing it on Zillow.

    Learn how to do it

    Sell it yourself

    Take full control of how buyers see your home on Zillow by listing For Sale by Owner (FSBO).

    List your home

    What's special

    Waterfront retreatLift system
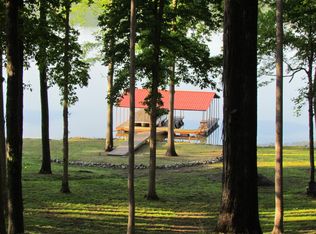
    Your key to a lifetime of memories awaits on the Tennessee River. This exceptional waterfront retreat is ready for family and friends to enjoy from day one, complete with a 3-slip boat dock, lift system, boat, Jet Ski, and golf cart included. The main home features 2 bedrooms and 2 baths, while the additional building—originally designed as a garage—has been beautifully finished into additional living space offering 2 bedrooms, (one of the bedrooms has bunk beds but you go thru another room to get to it therefore I had to list as a 3 bedroom) 1 bath, a huge living room, kitchen, . Altogether, the property offers 3 bedrooms, plus bunk room, 3 baths, and 2 kitchens, creating the perfect setup for entertaining, hosting guests, or multi-family enjoyment. Step outside and enjoy stunning water views just a few steps from your front door. The impressive 23x22 screened deck overlooks the river and provides the ideal place to relax and take in the scenery year-round. This immaculate property has been exceptionally maintained and is being offered fully furnished. There are simply too many features and extras to list. A rare opportunity to own a turnkey Tennessee River getaway — this is truly a must-see property.

    Zillow last checked:

    Listing updated:

    Listed by:

    Carolyn Wood 615-596-1539,

    Partners Real Estate, LLC

    Bought with:

    Lori Wood Caste, 278010

    RE/MAX 1ST Choice

    Source: RealTracs MLS as distributed by MLS GRID,MLS#: 3216696MLS Logo

    Facts & features

    Interior

    Bedrooms & bathrooms
    • Bedrooms: 3
    • Bathrooms: 3
    • Full bathrooms: 3
    • Main level bedrooms: 3
    Bedroom 1
    • Features: Full Bath
    • Level: Full Bath
    • Area: 322 Square Feet
    • Dimensions: 23x14
    Bedroom 2
    • Features: Bath
    • Level: Bath
    Bedroom 3
    • Features: Bath
    • Level: Bath
    • Area: 210 Square Feet
    • Dimensions: 15x14
    Bedroom 4
    • Area: 120 Square Feet
    • Dimensions: 12x10
    Kitchen
    • Features: Eat-in Kitchen
    • Level: Eat-in Kitchen
    • Area: 132 Square Feet
    • Dimensions: 12x11
    Living room
    • Features: Combination
    • Level: Combination
    • Area: 324 Square Feet
    • Dimensions: 27x12
    Recreation room
    • Features: Main Level
    • Level: Main Level
    • Area: 868 Square Feet
    • Dimensions: 31x28
    Heating
    • Central, Dual, Electric
    Cooling
    • Ceiling Fan(s), Central Air, Dual, Electric
    Appliances
    • Included: Built-In Electric Oven, Double Oven, Electric Oven, Dishwasher, Dryer, Microwave, Refrigerator, Stainless Steel Appliance(s), Washer
    • Laundry: Electric Dryer Hookup, Washer Hookup
    Features
    • Ceiling Fan(s), In-Law Floorplan, High Speed Internet
    • Flooring: Concrete, Wood, Tile
    • Basement: Partial
    • Number of fireplaces: 1
    • Fireplace features: Great Room, Wood Burning
    Interior area
    • Total structure area: 2,300
    • Total interior livable area: 2,300 sqft
    • Finished area above ground: 2,300

    Property

    Parking
    • Total spaces: 13
    • Parking features: Garage Door Opener, Detached, Aggregate
    • Garage spaces: 2
    • Carport spaces: 1
    • Covered spaces: 3
    • Uncovered spaces: 10
    Features
    • Levels: Two
    • Stories: 1
    • Patio & porch: Deck, Screened
    • Exterior features: Dock
    • Has view: Yes
    • View description: River, Water
    • Has water view: Yes
    • Water view: River,Water
    Lot
    • Size: 1.1 Acres
    • Features: Private, Rolling Slope, Views
    • Topography: Private,Rolling Slope,Views
    Details
    • Additional structures: Guest House
    • Parcel number: 023A D 01100 000
    • Special conditions: Owner Agent

    Construction

    Type & style
    • Home type: SingleFamily
    • Architectural style: Ranch
    • Property subtype: Single Family Residence, Residential
    Materials
    • Stone, Vinyl Siding
    • Roof: Metal
    Condition
    • New construction: No
    • Year built: 1983

    Utilities & green energy

    • Sewer: Septic Tank
    • Water: Public
    • Utilities for property: Electricity Available, Water Available, Cable Connected

    Community & HOA

    Community
    • Security: Smoke Detector(s)
    • Subdivision: Driftwood Subdivision
    HOA
    • Has HOA: No
    Location
    • Region: Lobelville

    Financial & listing details

    • Price per square foot: $261/sqft
    • Tax assessed value: $262,700
    • Annual tax amount: $1,508
    • Date on market: 5/20/2026
    • Electric utility on property: Yes

    Price history

    DateEventPrice
    7/22/2026Sold$600,000-7.7%$261/sqft
    Source: RealTracs MLS as distributed by MLS GRID #3216696 Report a problem
    6/14/2026Pending sale$650,000$283/sqft
    Source: RealTracs MLS as distributed by MLS GRID #3216696 Report a problem
    6/3/2026Contingent$650,000$283/sqft
    Source: RealTracs MLS as distributed by MLS GRID #3216696 Report a problem
    5/20/2026Listed for sale$650,000+160%$283/sqft
    Source: RealTracs MLS as distributed by MLS GRID #3216696 Report a problem
    9/24/2014Sold$250,000$109/sqft
    Source: Public Record Report a problem

    Public tax history

    YearProperty taxesTax assessment
    2025$1,508 $65,675
    2024$1,508 $65,675
    2023$1,508 $65,675
    2022$1,508 $65,675
    2021-- $65,675 +7.1%
    2020$1,521 $61,325
    2019$1,521 $61,325
    2018$1,521 +1.3%$61,325
    2017$1,502 $61,325
    2016$1,502 +2%$61,325
    2015$1,473 +173.7%$61,325
    2014$538 +4.7%$61,325 +173.7%
    2013$514 +0.2%$22,402
    2012$513 -0.1%$22,402
    2011$513 $22,402
    2010$513 $22,402
    2009$513 $22,402
    2008-- $22,402 +42.4%
    2007$456 +21.8%$15,733
    2006$374 $15,733
    2005$374 +4.4%$15,733
    2004$359 $15,733
    2002$359 $15,733 +51.1%
    2001-- $10,409 -75%
    2000-- $41,634
    Find assessor info on the county website

    Neighborhood: 37097

    Nearby schools

    GreatSchools rating
    Schools provided by the listing agent
    • Elementary: Lobelville Elementary
    • Middle: Linden Middle School
    • High: Perry County High School

    Source: RealTracs MLS as distributed by MLS GRID. This data may not be complete. We recommend contacting the local school district to confirm school assignments for this home.

    Get pre-qualified for a loan
    At Zillow Home Loans, we can pre-qualify you in as little as 5 minutes with no impact to your credit score.

    An equal housing lender. NMLS #10287.