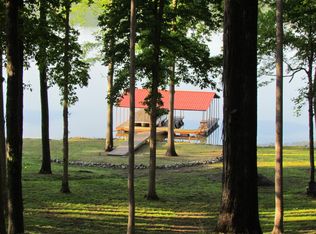
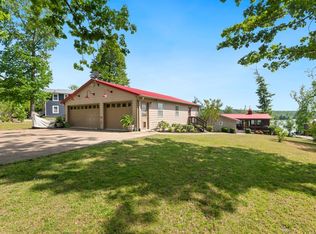
Lake house living with an owner's permitted dock and impressive lift system, 30x30 garage, and community launch ramp. quick weekend getaway only 1.5 hours from Nashville, Brentwood, Franklin. Make your weekends on the water a dream come true. Tucked away on a private cove on the TN River, just off the main channel, this spot is quiet and private for floating, fishing, kayaking and more. Upgraded all to PEX plumbing in crawl space and water heater and bathroom sinks, 2025 New Anderson back door, HVAC 2021, new deck and flooring added 2020, new 30 gallon water heater 2025, new carpet 2025, and fully encapsulated crawlspace. Septic pumped 2025. Home can be sold furnished as an option. A $2,500 lender credit is available and will be applied towards the buyer's closing costs and pre-paids if the buyer chooses to use the seller’s preferred lender. Credit not to exceed 1% of loan amount.
Active
$440,000
722 Driftwood Dr, Lobelville, TN 37097
2beds
1,408sqft
Single Family Residence, Residential
Built in 1977
1.2 Acres Lot
$-- Zestimate®
$313/sqft
$2/mo HOA
What's special
New carpetNew anderson back doorCommunity launch rampNew deckImpressive lift systemFully encapsulated crawlspace
- 174 days |
- 247 |
- 15 |
Zillow last checked:
Listing updated:
Listed by:
Jessica Torres 615-351-1228,
Zeitlin Sotheby's International Realty 615-794-0833,
Anna Campbell 615-944-0006,
Zeitlin Sotheby's International Realty
Source: RealTracs MLS as distributed by MLS GRID,MLS#: 3145548
Facts & features
Interior
Bedrooms & bathrooms
- Bedrooms: 2
- Bathrooms: 2
- Full bathrooms: 2
- Main level bedrooms: 1
Bedroom 1
- Features: Extra Large Closet
- Level: Extra Large Closet
- Area: 221 Square Feet
- Dimensions: 17x13
Bedroom 2
- Features: Extra Large Closet
- Level: Extra Large Closet
- Area: 156 Square Feet
- Dimensions: 13x12
Bedroom 3
- Features: Extra Large Closet
- Level: Extra Large Closet
- Area: 130 Square Feet
- Dimensions: 13x10
Dining room
- Features: Combination
- Level: Combination
- Area: 132 Square Feet
- Dimensions: 12x11
Kitchen
- Features: Pantry
- Level: Pantry
- Area: 144 Square Feet
- Dimensions: 12x12
Living room
- Features: Combination
- Level: Combination
- Area: 204 Square Feet
- Dimensions: 17x12
Heating
- Central, Electric, Natural Gas
Cooling
- Attic Fan, Ceiling Fan(s), Central Air
Appliances
- Included: Built-In Electric Oven, Gas Range, Dishwasher, Disposal, Microwave, Refrigerator, Stainless Steel Appliance(s)
- Laundry: Electric Dryer Hookup, Washer Hookup
Features
- Flooring: Carpet, Luxury Vinyl, Tile
- Basement: None
- Number of fireplaces: 1
- Fireplace features: Wood Burning
Interior area
- Total structure area: 1,408
- Total interior livable area: 1,408 sqft
- Finished area above ground: 1,408
Property
Parking
- Total spaces: 9
- Parking features: Garage Door Opener, Detached
- Garage spaces: 4
- Uncovered spaces: 5
Features
- Levels: Two
- Stories: 2
- Patio & porch: Deck
- Exterior features: Boat Slip
- Has view: Yes
- View description: River
- Has water view: Yes
- Water view: River
- Waterfront features: River Front, Year Round Access
Lot
- Size: 1.2 Acres
- Dimensions: 170 x 539
- Features: Views
- Topography: Views
Details
- Parcel number: 023A D 00800 000
- Special conditions: Standard
Construction
Type & style
- Home type: SingleFamily
- Property subtype: Single Family Residence, Residential
Materials
- Vinyl Siding
- Roof: Metal
Condition
- New construction: No
- Year built: 1977
Utilities & green energy
- Sewer: Septic Tank
- Water: Public
- Utilities for property: Electricity Available, Natural Gas Available, Water Available, Cable Connected
Green energy
- Energy efficient items: Attic Fan, Windows, Doors
Community & HOA
Community
- Subdivision: Driftwood Estates
HOA
- Has HOA: Yes
- HOA fee: $25 annually
Location
- Region: Lobelville
Financial & listing details
- Price per square foot: $313/sqft
- Tax assessed value: $177,300
- Annual tax amount: $1,018
- Date on market: 3/6/2026
- Electric utility on property: Yes
Estimated market value
Not available
Estimated sales range
Not available
Not available
Price history
| Date | Event | Price |
|---|---|---|
| 4/27/2026 | Price change | $440,000-2.2%$313/sqft |
Source:  RealTracs MLS as distributed by MLS GRID #3145548 Report a problem RealTracs MLS as distributed by MLS GRID #3145548 Report a problem | ||
| 3/7/2026 | Listed for sale | $450,000+232.6%$320/sqft |
Source: RealTracs MLS as distributed by MLS GRID #3145548 Report a problem | ||
| 9/8/2008 | Sold | $135,300$96/sqft |
Source: Public Record Report a problem | ||
Public tax history
| Year | Property taxes | Tax assessment |
|---|---|---|
| 2025 | $1,018 | $44,325 |
| 2024 | $1,018 | $44,325 |
| 2023 | $1,018 | $44,325 |
| 2022 | $1,018 | $44,325 |
| 2021 | -- | $44,325 +3.8% |
| 2020 | $1,059 | $42,700 |
| 2019 | $1,059 | $42,700 |
| 2018 | $1,059 +1.2% | $42,700 |
| 2017 | $1,046 | $42,700 |
| 2016 | $1,046 +2% | $42,700 |
| 2015 | $1,026 +28.8% | $42,700 |
| 2014 | $796 +4.8% | $42,700 +28.8% |
| 2013 | $760 +0.1% | $33,143 |
| 2012 | $759 -0.1% | $33,143 |
| 2011 | $760 | $33,143 |
| 2010 | $760 | $33,143 |
| 2009 | $760 | $33,143 |
| 2008 | -- | $33,143 +75.2% |
| 2007 | $549 +21.8% | $18,918 |
| 2006 | $450 | $18,918 |
| 2005 | $450 +4.4% | $18,918 |
| 2004 | $431 | $18,918 |
| 2002 | $431 | $18,918 +43.8% |
| 2001 | -- | $13,156 -75% |
| 2000 | -- | $52,625 |
Find assessor info on the county website
Monthly payment
Est. payment
Payment breakdown
Explore the cost of this home by adjusting the details. Changes won't be saved.Climate risks
Neighborhood: 37097
Nearby schools
GreatSchools rating
- 3/10Lobelville Elementary SchoolGrades: PK-8Distance: 10.8 mi
- 4/10Perry County High SchoolGrades: 9-12Distance: 14 mi
- 4/10Linden Elementary SchoolGrades: PK-4Distance: 13.9 mi
Schools provided by the listing agent
- Elementary: Lobelville Elementary
- Middle: Linden Middle School
- High: Perry County High School
Source: RealTracs MLS as distributed by MLS GRID. This data may not be complete. We recommend contacting the local school district to confirm school assignments for this home.
- $480,0003 bd2 ba1.4k sqft770 Driftwood Dr, Lobelville, TN 37097Off Market
- $231,800-- bd0 ba865 sqft694 Driftwood Dr, Lobelville, TN 37097Off Market
- $600,0003 bd3 ba2.3k sqft782 Driftwood Dr, Lobelville, TN 37097Sold
- $235,300-- bd0 ba936 sqft680 Driftwood Dr, Lobelville, TN 37097Off Market
- $595,9503 bd3 ba2.9k sqft824 Driftwood Dr, Lobelville, TN 37097For Sale
- $--2.8 acres755 Driftwood Dr, Lobelville, TN 37097Off Market
- $301,300-- bd1 ba1.5k sqft703 Driftwood Dr, Lobelville, TN 37097Off Market
- $270,600-- bd1 ba1k sqft654 Driftwood Dr, Lobelville, TN 37097Off Market
A local agent can set up tours, give advice and negotiate with sellers.
Similar homes
- $429,9003 bd2 ba1.2k sqft5699 S Main St, Lobelville, TN 37097For Sale

 MLS ID #3288018, Peter Easling. RealTracs MLS as distributed by MLS GRID
 - $349,9003 bd1 ba1.2k sqft178 Cottage Cir, Linden, TN 37096For Sale
 MLS ID #3514759, Kerry Harris. RealTracs MLS as distributed by MLS GRID
 - $225,0001 bd2 ba1.1k sqft166 Outback Rd, Lobelville, TN 37097For Sale
 MLS ID #3231018, Shelley Totty. RealTracs MLS as distributed by MLS GRID
 - $459,9003 bd2 ba1.9k sqft8754 Old State Route 1, New Johnsonville, TN 37134For Sale
 MLS ID #3525817, Brittany Mullinax. RealTracs MLS as distributed by MLS GRID
 - $575,0002 bd1 ba948 sqft664 Russ Valley Rd, Lobelville, TN 37097For SaleUnited Country
- $224,9002 bd2 ba1.5k sqft42 Depriest Bend Dr, Lobelville, TN 37097For SaleMLS ID #2603739, Timothy Shane Bowen, Tennessee Valley Realty and In. CWTAR
- $384,9002 bd3 ba1.9k sqft3344 Highway 438 E, Centerville, TN 37033For SaleMLS ID #3526625, Peter Easling. RealTracs MLS as distributed by MLS GRID
- $295,0002 bd1 ba1.1k sqft4428 Deer Creek Rd, Linden, TN 37096For SaleMLS ID #3186480, Beth Baker. RealTracs MLS as distributed by MLS GRID
- $299,9003 bd2 ba1.3k sqft33 Lower Roans Creek Rd, Linden, TN 37096For SaleMLS ID #3309443, Chelsea Cox. RealTracs MLS as distributed by MLS GRID
- $399,9003 bd2 ba1.9k sqft226 Fred Cole Ln, Sugar Tree, TN 38380For SaleMLS ID #2601409, Kristen Londe, Town and Country. CWTAR
- $439,9993 bd3 ba2k sqft627 Oak Shadow Dr, New Johnsonville, TN 37134For SaleMLS ID #3336179, Sarah Scott. RealTracs MLS as distributed by MLS GRID
- $--3 bd2 ba1.4k sqft375 Kee Ln, Camden, TN 38320AuctionAuction.com 1
- $315,0003 bd2 ba1.7k sqft907 Asbury Dr, New Johnsonville, TN 37134For SaleMLS ID #3526909, Shane Foster. RealTracs MLS as distributed by MLS GRID
- $319,0002 bd2 ba1.6k sqft3519 Owl Hollow Rd, Linden, TN 37096For SaleMLS ID #3260353, Jessica Nichol Schuurmans. RealTracs MLS as distributed by MLS GRID
- $429,0003 bd2 ba2k sqft4897 Lick Creek Rd, Linden, TN 37096For SaleMLS ID #3505979, Jarrod Richardson. RealTracs MLS as distributed by MLS GRID
- $383,5004 bd2 ba2k sqft955 Dogwood Dr, New Johnsonville, TN 37134For SaleMLS ID #3220092, Tracy Jones Dreaden. RealTracs MLS as distributed by MLS GRID
- $295,0003 bd2 ba1k sqft2108 Bohannon Landing Rd, Sugar Tree, TN 38380For SaleMLS ID #2600975, Anne Spence-McGee, CRYE*LEIKE Tapestry Realty. CWTAR
- $359,9902 bd2 ba1.3k sqft270 Rockport Lndg, Camden, TN 38341For SaleMLS ID #3148283, Gary Ashton. RealTracs MLS as distributed by MLS GRID
- $399,9001 bd1 ba800 sqft175 Duck Rd, Sugar Tree, TN 38380For SaleMLS ID #3316014, Sonya DeForge. RealTracs MLS as distributed by MLS GRID
- $230,0002 bd2 ba960 sqft181 Lower Roans Creek Rd, Linden, TN 37096For SaleMLS ID #3314897, Tammy Body. RealTracs MLS as distributed by MLS GRID
