Brand New Custom-Built Home in Riverstone Estates – Bath Springs, TN
This stunning brick-and-stone home is a rare opportunity — a brand-new custom build in the coveted Riverstone Estates community.
The home features 3 bedrooms, all with en-suite baths and custom closets. The primary suite is incomparable, boasting a massive bath and oversized custom walk-in closet. Additional highlights include a huge unfinished bonus room, storm shelter, large walk-in laundry room, whole home Generac and dedicated office.
The open-concept kitchen and living area shines with a massive island, butler’s pantry, and abundant natural light — perfect for family gatherings and entertaining. Outside, a large covered patio with electric fireplace offers great outdoor living space.
Boaters will love the garage setup: a fully bricked16 x 20 detached garage plus a 3-car attached garage, providing plenty of room for all the toys. Built on two lots, the home enjoys beautiful water views and marina views.
Resort-Style Community
Riverstone Estates offers paved roads, a community boat ramp, dumpster service, and is within walking distance to Riverstone Marina. This scenic stretch of the Tennessee River features sandy beaches, multiple marinas, islands, and hidden coves, all enhanced by mature shade trees.
Located less than a mile from J.B.’s at the River (full menu, full bar, live music, and trivia nights). Just 25 minutes to Savannah, TN for Walmart, Lowe’s, dining, and shopping. Halfway between Memphis and Nashville, this is a true boater’s paradise where it’s easy to make friends and enjoy the water lifestyle.
Don’t miss this rare new construction in highly desired Bath Springs!
Active
$875,000
621 Bradley Ln, Bath Springs, TN 38311
3beds
2,540sqft
:
Get pre-qualified$5,100/mo
Single Family Residence, Residential
Built in 2026
1.12 Acres Lot
$-- Zestimate®
$344/sqft
$25/mo HOA
What's special
Massive islandMature shade treesDedicated officeStunning brick-and-stone homeLarge walk-in laundry roomAbundant natural lightHuge unfinished bonus room
- 78 days |
- 85 |
- 2 |
Zillow last checked:
Listing updated:
Listed by:
Cereice Morris 901-331-7089,
Lake Homes Realty, LLC 866-525-3466
Source: RealTracs MLS as distributed by MLS GRID,MLS#: 3208003
Facts & features
Interior
Bedrooms & bathrooms
- Bedrooms: 3
- Bathrooms: 3
- Full bathrooms: 3
- Main level bedrooms: 3
Bedroom 1
- Features: Full Bath
- Level: Full Bath
- Area: 255 Square Feet
- Dimensions: 17x15
Bedroom 2
- Features: Bath
- Level: Bath
- Area: 144 Square Feet
- Dimensions: 12x12
Bedroom 3
- Features: Bath
- Level: Bath
- Area: 144 Square Feet
- Dimensions: 12x12
Primary bathroom
- Features: Suite
- Level: Suite
Dining room
- Features: Separate
- Level: Separate
- Area: 168 Square Feet
- Dimensions: 12x14
Kitchen
- Features: Pantry
- Level: Pantry
- Area: 169 Square Feet
- Dimensions: 13x13
Living room
- Features: Great Room
- Level: Great Room
- Area: 306 Square Feet
- Dimensions: 17x18
Other
- Features: Office
- Level: Office
- Area: 120 Square Feet
- Dimensions: 12x10
Recreation room
- Features: Unfinished
- Level: Unfinished
- Area: 1500 Square Feet
- Dimensions: 25x60
Heating
- Central
Cooling
- Central Air
Appliances
- Included: Oven, Dishwasher, Ice Maker, Microwave, Refrigerator, Stainless Steel Appliance(s)
- Laundry: Electric Dryer Hookup, Washer Hookup
Features
- Built-in Features, Ceiling Fan(s), High Ceilings, Open Floorplan, Pantry, Walk-In Closet(s), High Speed Internet
- Flooring: Luxury Vinyl, Tile
- Basement: None
- Number of fireplaces: 1
- Fireplace features: Electric
Interior area
- Total structure area: 2,540
- Total interior livable area: 2,540 sqft
- Finished area above ground: 2,540
Property
Parking
- Total spaces: 8
- Parking features: Garage Door Opener, Attached, Concrete
- Attached garage spaces: 4
- Uncovered spaces: 4
Features
- Levels: One
- Stories: 2
- Patio & porch: Patio, Covered, Porch
- Has view: Yes
- View description: Water
- Has water view: Yes
- Water view: Water
Lot
- Size: 1.12 Acres
- Features: Sloped, Views
- Topography: Sloped,Views
Details
- Additional structures: Storm Shelter
- Special conditions: Standard
Construction
Type & style
- Home type: SingleFamily
- Architectural style: Traditional
- Property subtype: Single Family Residence, Residential
Materials
- Brick, Stone
Condition
- New construction: Yes
- Year built: 2026
Utilities & green energy
- Sewer: Private Sewer
- Water: Public
- Utilities for property: Water Available
Community & HOA
Community
- Subdivision: Riverstone Estates Ii Ph 1
HOA
- Has HOA: Yes
- Services included: Trash
- HOA fee: $300 annually
- Second HOA fee: $1,000 one time
Location
- Region: Bath Springs
Financial & listing details
- Price per square foot: $344/sqft
- Annual tax amount: $2,019
- Date on market: 5/12/2026
Estimated market value
Not available
Estimated sales range
Not available
Not available
Price history
| Date | Event | Price |
|---|---|---|
| 5/12/2026 | Listed for sale | $875,000$344/sqft |
Source:  RealTracs MLS as distributed by MLS GRID #3208003 Report a problem RealTracs MLS as distributed by MLS GRID #3208003 Report a problem | ||
Public tax history
Tax history is unavailable.
Monthly payment
Est. payment
Payment breakdown
Explore the cost of this home by adjusting the details. Changes won't be saved.Climate risks
Neighborhood: 38311
Nearby schools
GreatSchools rating
- 9/10Decaturville Elementary SchoolGrades: PK-5Distance: 12.1 mi
- 6/10Decatur County Middle SchoolGrades: 5-8Distance: 14.4 mi
- 6/10Riverside High SchoolGrades: 9-12Distance: 13.5 mi
Schools provided by the listing agent
- Elementary: Decaturville Elementary
- Middle: Decatur County Middle School
- High: Riverside High School
Source: RealTracs MLS as distributed by MLS GRID. This data may not be complete. We recommend contacting the local school district to confirm school assignments for this home.
- $28,0000.59 Acres8 Bradley Ln LOT 8, Bath Springs, TN 38311Sold
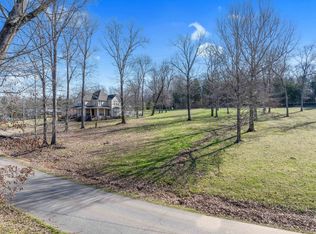
- $28,0000.69 AcresBradley Ln, Bath springs, TN 38311Sold

- $28,000-- bd-- ba-- sqftBradley Ln, Bath springs, TN 38311Sold
- $431,8004 bd3 ba2k sqft541 Bradley Ln, Bath Springs, TN 38311Off Market

- $42,500-- bd-- ba-- sqft71 Colton Dr, Bath Springs, TN 38311Off Market
- $56,900-- bd-- ba-- sqftOld Ferry Rd, Bath springs, TN 38311Off Market
- $9,000-- bd-- ba-- sqftOld Ferry Rd, Bath springs, TN 38311Off Market
- $15,300-- bd-- ba-- sqftOld Ferry Rd, Bath springs, TN 38311Off Market
A local agent can set up tours, give advice and negotiate with sellers.
Similar homes
- $949,0004 bd3 ba2.4k sqft202 Riverbend Ln, Bath Springs, TN 38311For Sale
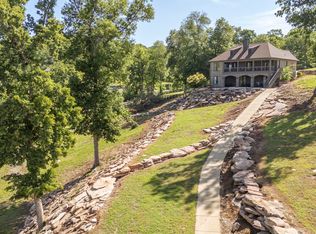
 MLS ID #3205227, Erica Maxwell. RealTracs MLS as distributed by MLS GRID
 - $629,9005 bd3 ba2.3k sqft435 Bradley Ln, Bath Springs, TN 38311For Sale
 MLS ID #2603088, Riley Ragan, Ragan Realty Group. CWTAR
 - $735,0004 bd3 ba2.2k sqft1144 Covenant Cove Ln, Bath Springs, TN 38311For Sale
 MLS ID #2602274, Harley Bartholomew, Clear Choice Realty. CWTAR
 - $799,0004 bd5 ba2.7k sqft238 Shannon Ln, Bath Springs, TN 38311For Sale
 MLS ID #2602425, Harley Bartholomew, Clear Choice Realty. CWTAR
 - $489,0003 bd3 ba3.5k sqft300 Rivers Edge Dr, Bath Springs, TN 38311For SaleMLS ID #2602246, Sommer Crosby, Clear Choice Realty. CWTAR
- $575,0005 bd3 ba3.3k sqft25 Blackfoot Cv, Bath Springs, TN 38311For SaleMLS ID #3269460, Erica Maxwell. RealTracs MLS as distributed by MLS GRID
- $474,9004 bd4 ba2.8k sqft619 Bridge View Cv, Bath Springs, TN 38311For SaleMLS ID #3241938, Shane Shaffner. RealTracs MLS as distributed by MLS GRID
- $729,0002 bd3 ba2.4k sqft650 W Pillow St, Clifton, TN 38425For SaleMLS ID #3247987, Angelean Gray. RealTracs MLS as distributed by MLS GRID
- $515,0003 bd2 ba1.6k sqft1458 Scenic Ln, Bath Springs, TN 38311For SaleMLS ID #3147518, Cereice Morris. RealTracs MLS as distributed by MLS GRID
- $799,9004 bd3 ba3k sqft13410 Highway 64, Savannah, TN 38372For SaleMLS ID #10222001, Christopher C Alexander, Weichert, REALTORS - Crunk Rea. MAAR
- $749,9003 bd3 ba2.5k sqft49 Wild Goose Point, Parsons, TN 38363For SaleMLS ID #3245560, Brandon Blair. RealTracs MLS as distributed by MLS GRID
- $488,0003 bd3 ba2.8k sqft2890 Nance Bend Rd, Clifton, TN 38425For SaleMLS ID #3015359, Marty Bradley. RealTracs MLS as distributed by MLS GRID
- $750,0005 bd4 ba3k sqft20 Cheyenne Cv, Savannah, TN 38372For SaleMLS ID #10224907, Ella Claire Littlefield, Rogers Real Estate Group. MAAR
- $750,0004 bd3 ba2.1k sqft9475 Highway 100, Scotts Hill, TN 38374For SaleMLS ID #2504695, Lori Yarbro, Evans Real Estate. CWTAR
- $485,0005 bd1 ba3.7k sqft585 Highway 203, Savannah, TN 38372For Sale By Owner
- $699,0004 bd4 ba3.3k sqft215 Benson Rd, Reagan, TN 38368For SaleMLS ID #2603132, Ginger Teague, Clear Choice Realty. CWTAR
- $485,0004 bd4 ba3k sqft40 Suzy Cv, Savannah, TN 38372For SaleMLS ID #10225626, Christie H Jones, Rogers Real Estate Group. MAAR
- $599,0004 bd3 ba2.7k sqft112 Sunset Dr, Clifton, TN 38425For SaleMLS ID #10202843, Wheeler Wilkes, Weichert, REALTORS - Crunk Rea. MAAR
- $650,0002 bd4 ba3k sqft254 Kelley Ln, Kelley, TN 38374For SaleMLS ID #2601476, Sommer Crosby, Clear Choice Realty. CWTAR
- $565,0003 bd2 ba1.7k sqft7636 Liberty Rd, Scotts Hill, TN 38374For SaleMLS ID #3244680, Christene Lambert. RealTracs MLS as distributed by MLS GRID
