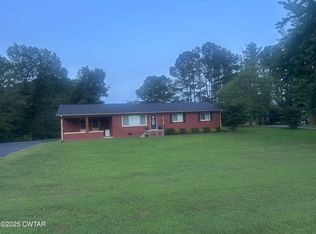
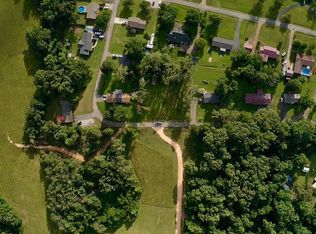
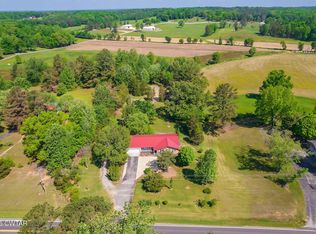
Spacious 3BR/3.5BA home nestled in a peaceful neighborhood in the heart of Decaturville! Conveniently located less than 10 minutes from all county schools and approximately one mile from the courthouse square. Just minutes from the Tennessee River, this property also qualifies for Walmart delivery, making it easy to enjoy modern amenities while embracing a relaxed lifestyle. This home offers 3961 heated and cooled square feet on a generous 0.75 acre lot. The thoughtfully designed floor plan features a dedicated home office, formal dining room, and two versatile flex spaces that can serve as a bonus room, media room, playroom, home gym, or additional living area. Recent updates include a new roof (2022) and professionally encapsulated crawlspace (2023). The HVAC System has been routinely serviced with seasonal maintenance, reflecting the care this home has received. With abundant living spaces, flexible rooms, and an excellent location, this property offers the perfect combination of comfort, functionality and convenience.
For sale
Price cut: $10K (7/31)
$379,000
753 E Poplar Dr, Decaturville, TN 38329
3beds
3,961sqft
Single Family Residence
Built in 1967
0.75 Acres Lot
$359,100 Zestimate®
$96/sqft
$-- HOA
What's special
Dedicated home officeFlexible roomsTwo versatile flex spacesFormal dining roomAbundant living spaces
- 83 days
- 235
- 22
Zillow last checked:
Listing updated:
Listed by:
Cassi Keeton,
Clear Choice Realty 731-847-2817
Source: CWTAR,MLS#: 2603172
Facts & features
Interior
Bedrooms & bathrooms
- Bedrooms: 3
- Bathrooms: 4
- Full bathrooms: 3
- 1/2 bathrooms: 1
- Main level bathrooms: 3
- Main level bedrooms: 1
Primary bedroom
- Level: Main
- Area: 198
- Dimensions: 16.5 x 12.0
Bedroom
- Level: Upper
- Area: 186
- Dimensions: 15.5 x 12.0
Bedroom
- Level: Upper
- Area: 156
- Dimensions: 12.0 x 13.0
Primary bathroom
- Level: Main
- Area: 84
- Dimensions: 7.0 x 12.0
Bathroom
- Level: Main
- Area: 52.22
- Dimensions: 8.25 x 6.33
Bathroom
- Level: Main
- Area: 39
- Dimensions: 6.5 x 6.0
Bathroom
- Level: Upper
- Area: 94.5
- Dimensions: 13.5 x 7.0
Bonus room
- Level: Main
- Area: 420
- Dimensions: 21.0 x 20.0
Bonus room
- Level: Upper
- Area: 317.75
- Dimensions: 15.5 x 20.5
Dining room
- Level: Main
- Area: 168
- Dimensions: 12.0 x 14.0
Kitchen
- Level: Main
- Area: 154
- Dimensions: 11.0 x 14.0
Living room
- Level: Main
- Area: 336
- Dimensions: 24.0 x 14.0
Office
- Level: Main
- Area: 216
- Dimensions: 18.0 x 12.0
Utility room
- Level: Main
- Area: 96
- Dimensions: 12.0 x 8.0
Heating
- Central, Natural Gas, Wood Stove
Cooling
- Ceiling Fan(s), Central Air
Appliances
- Included: Dishwasher, Electric Range, Exhaust Fan, Range Hood
- Laundry: Electric Dryer Hookup, Laundry Room, Main Level
Features
- Ceiling Fan(s), Eat-in Kitchen, Entrance Foyer, In-Law Floorplan, Kitchen Island, Master Downstairs
- Flooring: Carpet, Ceramic Tile, Laminate
- Has basement: No
- Has fireplace: Yes
- Fireplace features: Great Room, Wood Burning
Interior area
- Total interior livable area: 3,961 sqft
Property
Parking
- Total spaces: 4
- Parking features: Circular Driveway, Garage Faces Rear, Open
- Carport spaces: 2
- Uncovered spaces: 2
Features
- Levels: Two
- Patio & porch: Covered
- Exterior features: Dog Run, Rain Gutters
- Fencing: Chain Link,Wood
Lot
- Size: 0.75 Acres
- Dimensions: 152 x 199 IRR
- Features: Level
Details
- Additional structures: Pergola, Shed(s)
- Parcel number: 068E C 012.00
- Special conditions: Standard
Construction
Type & style
- Home type: SingleFamily
- Property subtype: Single Family Residence
Materials
- Brick, Wood Siding
- Foundation: Pillar/Post/Pier
- Roof: Shingle
Condition
- false
- New construction: No
- Year built: 1967
Utilities & green energy
- Sewer: Public Sewer
- Water: Public
- Utilities for property: Cable Available, Electricity Available, Electricity Connected, Fiber Optic Available, Natural Gas Available, Natural Gas Connected, Phone Available, Sewer Available, Sewer Connected, Water Available, Water Connected
Community & HOA
Community
- Subdivision: None
Location
- Region: Decaturville
Financial & listing details
- Price per square foot: $96/sqft
- Tax assessed value: $379,500
- Annual tax amount: $2,065
- Date on market: 7/7/2026
- Road surface type: Asphalt
Estimated market value
$359,100
$341,000 - $377,000
Not available
Price history
| Date | Event | Price |
|---|---|---|
| 7/31/2026 | Price change | $379,000-2.6%$96/sqft |
Source:  CWTAR #2603172 Report a problem CWTAR #2603172 Report a problem | ||
| 7/7/2026 | Listed for sale | $389,000+30.1%$98/sqft |
Source: CWTAR #2603172 Report a problem | ||
| 6/29/2021 | Sold | $299,000$75/sqft |
Source:  RealTracs MLS as distributed by MLS GRID #2247603 Report a problem RealTracs MLS as distributed by MLS GRID #2247603 Report a problem | ||
| 5/21/2021 | Contingent | $299,000$75/sqft |
Source: RealTracs MLS as distributed by MLS GRID #2247603 Report a problem | ||
| 4/29/2021 | Listed for sale | $299,000+144.1%$75/sqft |
Source: RealTracs MLS as distributed by MLS GRID #2247603 Report a problem | ||
| 4/8/2019 | Sold | $122,500-9.3%$31/sqft |
Source: RealTracs MLS as distributed by MLS GRID #1981897 Report a problem | ||
| 10/20/2018 | Price change | $135,000-6.9%$34/sqft |
Source: New Horizon Realty, Inc. #1981897 Report a problem | ||
| 8/10/2018 | Price change | $145,000-9.3%$37/sqft |
Source: New Horizon Realty, Inc. #1981897 Report a problem | ||
| 5/25/2018 | Listed for sale | $159,900$40/sqft |
Source: New Horizon Realty, Inc. #1981897 Report a problem | ||
Public tax history
| Year | Property taxes | Tax assessment |
|---|---|---|
| 2025 | $2,065 +0.3% | $94,875 +58.9% |
| 2024 | $2,059 | $59,700 |
| 2023 | $2,059 | $59,700 |
| 2022 | $2,059 | $59,700 |
| 2021 | $2,059 +96.1% | $59,700 +96.1% |
| 2020 | $1,050 +17.6% | $30,450 +9.8% |
| 2019 | $893 +8.8% | $27,725 |
| 2018 | $821 0% | $27,725 |
| 2017 | $821 +48.7% | $27,725 |
| 2016 | $552 -32.4% | $27,725 |
| 2015 | $817 +0% | $27,725 +0% |
| 2014 | $816 | $27,722 |
| 2013 | -- | $27,722 -5.9% |
| 2012 | $884 | $29,460 |
| 2011 | $884 | $29,460 |
| 2010 | $884 | $29,460 |
| 2009 | -- | $29,460 |
| 2008 | -- | $29,460 |
| 2007 | -- | $29,460 +10% |
| 2006 | $731 | $26,787 |
| 2005 | $731 | $26,787 |
| 2003 | $731 | $26,787 |
| 2002 | $731 | $26,787 |
| 2001 | -- | $26,787 -70.1% |
| 2000 | -- | $89,534 |
Find assessor info on the county website
Monthly payment
Est. payment
Payment breakdown
Explore the cost of this home by adjusting the details. Changes won't be saved.Climate risks
Neighborhood: 38329
Nearby schools
Schools provided by the listing agent
- District: Decatur County
Source: CWTAR. This data may not be complete. We recommend contacting the local school district to confirm school assignments for this home.
Similar homes
- $349,9004 bd3 ba3.2k sqft5280 Highway 100 W, Decaturville, TN 38329For Sale
 MLS ID #2601883, Lori Yarbro, Evans Real Estate. CWTAR
 - $378,5003 bd2 ba2.1k sqft140 Eagle Crest Ln, Parsons, TN 38363For Sale
 MLS ID #2601415, Anne Spence-McGee, CRYE*LEIKE Tapestry Realty. CWTAR
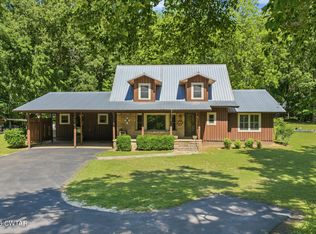
 - $339,9004 bd3 ba2.2k sqft8932 Mount Carmel Rd, Decaturville, TN 38329For Sale
 MLS ID #2602219, Sommer Crosby, Clear Choice Realty. CWTAR
 - $432,5003 bd3 ba2.1k sqft198 Yarbro Harbor Dr, Decaturville, TN 38329For Sale
 MLS ID #2601465, Anne Spence-McGee, CRYE*LEIKE Tapestry Realty. CWTAR
 - $479,0003 bd3 ba2.8k sqft256 Fairway Villa Ln, Decaturville, TN 38329For Sale
 MLS ID #3529068, Katelyn McFall. RealTracs MLS as distributed by MLS GRID
 - $474,9994 bd4 ba2.8k sqft619 Bridge View Cv, Bath Springs, TN 38311For SaleMLS ID #3597249, Chris Rains. RealTracs MLS as distributed by MLS GRID
- $350,0002 bd3 ba2.8k sqft1791 Deer Creek Rd, Linden, TN 37096For SaleMLS ID #3243574, David Huffaker. RealTracs MLS as distributed by MLS GRID
