This beautifully updated home offers comfort, functionality, and thoughtful upgrades throughout. Situated on a spacious corner double lot, this property features recent renovations including the removal of carpet to reveal gorgeous hardwood floors that were refinished, a remodeled bathroom, and a new electrical panel for peace of mind. The kitchen boasts new linoleum flooring and leads to a cozy back deck with a pathway to the shed and a covered outdoor kitchen area—perfect for entertaining or relaxing. A standout feature is the covered backyard deck located directly above the storm shelter/cellar, providing both practicality and charm. Additional highlights include newer windows, a roof less than 10 years old, and an updated HVAC system. Don't miss this move-in ready home with modern updates and a unique outdoor living space—ideal for enjoying all that Lexington has to offer!
For sale
$189,000
649 Natchez Trace Dr, Lexington, TN 38351
3beds
1,396sqft
:
Get pre-qualified$1,161/mo
Single Family Residence
Built in 1957
0.52 Acres Lot
$184,300 Zestimate®
$135/sqft
$-- HOA
What's special
Newer windowsCovered outdoor kitchen areaRemodeled bathroomCozy back deckGorgeous hardwood floorsSpacious corner double lotUnique outdoor living space
- 46 days |
- 467 |
- 15 |
Zillow last checked:
Listing updated:
Listed by:
Jason Galaz,
eXp Realty, LLC 888-519-5113
Source: CWTAR,MLS#: 2602700
Facts & features
Interior
Bedrooms & bathrooms
- Bedrooms: 3
- Bathrooms: 1
- Full bathrooms: 1
- Main level bathrooms: 1
- Main level bedrooms: 1
Primary bedroom
- Level: Main
- Area: 180
- Dimensions: 15.0 x 12.0
Bedroom
- Level: Main
- Area: 150
- Dimensions: 15.0 x 10.0
Bedroom
- Level: Main
- Area: 180
- Dimensions: 15.0 x 12.0
Dining room
- Level: Main
- Area: 121
- Dimensions: 11.0 x 11.0
Kitchen
- Level: Main
- Area: 154
- Dimensions: 14.0 x 11.0
Laundry
- Level: Main
- Area: 88
- Dimensions: 8.0 x 11.0
Living room
- Level: Main
- Area: 264
- Dimensions: 22.0 x 12.0
Heating
- Central
Cooling
- Central Air
Features
- Has basement: No
- Has fireplace: Yes
- Fireplace features: Great Room
Interior area
- Total interior livable area: 1,396 sqft
Property
Parking
- Total spaces: 1
- Parking features: Garage - Attached
- Attached garage spaces: 1
Features
- Levels: One
Lot
- Size: 0.52 Acres
- Dimensions: 150 x 150
Details
- Parcel number: 082C B 001.00
- Special conditions: Standard
- Other equipment: Call Listing Agent
Construction
Type & style
- Home type: SingleFamily
- Property subtype: Single Family Residence
Materials
- Brick
Condition
- false
- New construction: No
- Year built: 1957
Utilities & green energy
- Sewer: Public Sewer
- Water: Public
- Utilities for property: Cable Available, Electricity Available, Phone Available, Sewer Available, Water Available, Water Connected
Community & HOA
Community
- Subdivision: None
Location
- Region: Lexington
Financial & listing details
- Price per square foot: $135/sqft
- Tax assessed value: $127,400
- Annual tax amount: $844
- Date on market: 6/10/2026
- Road surface type: Asphalt
Estimated market value
$184,300
$175,000 - $194,000
$1,205/mo
Price history
| Date | Event | Price |
|---|---|---|
| 1/30/2026 | Price change | $189,000-2.1%$135/sqft |
Source:  RealTracs MLS as distributed by MLS GRID #2971707 Report a problem RealTracs MLS as distributed by MLS GRID #2971707 Report a problem | ||
| 11/3/2025 | Price change | $193,000-2.5%$138/sqft |
Source: RealTracs MLS as distributed by MLS GRID #2971707 Report a problem | ||
| 8/9/2025 | Listed for sale | $198,000+32%$142/sqft |
Source: RealTracs MLS as distributed by MLS GRID #2971707 Report a problem | ||
| 5/31/2024 | Sold | $150,000-11.7%$107/sqft |
Source:  CWTAR #234148 Report a problem CWTAR #234148 Report a problem | ||
| 5/15/2024 | Pending sale | $169,900$122/sqft |
Source: CWTAR #234148 Report a problem | ||
| 12/8/2023 | Price change | $169,900-2.9%$122/sqft |
Source: CWTAR #234148 Report a problem | ||
| 10/12/2023 | Listed for sale | $175,000$125/sqft |
Source: CWTAR #234148 Report a problem | ||
Public tax history
| Year | Property taxes | Tax assessment |
|---|---|---|
| 2025 | $844 | $31,850 |
| 2024 | $844 +6% | $31,850 |
| 2023 | $796 +22.3% | $31,850 +65.7% |
| 2022 | $651 | $19,225 |
| 2021 | $651 | $19,225 |
| 2020 | $651 | $19,225 |
| 2019 | $651 +26.1% | $19,225 +29.9% |
| 2018 | $517 -0.1% | $14,800 |
| 2017 | $517 -8.5% | $14,800 -5.6% |
| 2016 | $565 | $15,675 |
| 2015 | $565 0% | $15,675 0% |
| 2014 | $565 | $15,677 |
| 2013 | $565 -0.1% | $15,677 |
| 2012 | $566 +0.1% | $15,677 |
| 2011 | $565 +5.7% | $15,677 |
| 2010 | $535 +8.2% | $15,677 -0.1% |
| 2009 | $494 | $15,688 |
| 2008 | $494 | $15,688 |
| 2007 | $494 +0.5% | $15,688 +0.5% |
| 2006 | $492 +5% | $15,613 |
| 2005 | $468 -8.8% | $15,613 |
| 2004 | $514 +27% | $15,613 +11.2% |
| 2002 | $404 | $14,041 |
| 2001 | -- | $14,041 -75% |
| 2000 | -- | $56,164 |
Find assessor info on the county website
Monthly payment
Est. payment
Payment breakdown
Explore the cost of this home by adjusting the details. Changes won't be saved.Climate risks
Neighborhood: 38351
Nearby schools
GreatSchools rating
- 8/10Paul G. Caywood Elementary SchoolGrades: PK-5Distance: 1.6 mi
- 8/10Lexington Middle SchoolGrades: 6-8Distance: 0.7 mi
Schools provided by the listing agent
- District: Lexington School District
Source: CWTAR. This data may not be complete. We recommend contacting the local school district to confirm school assignments for this home.
- $116,900-- bd1 ba1k sqft639 Natchez Trace Dr, Lexington, TN 38351Off Market
- $118,4002 bd1 ba1k sqft638 Weaver St, Lexington, TN 38351Off Market
- $13,500-- bd-- ba-- sqft638 Weaver St, Lexington, TN 38351Off Market
- $101,100-- bd1 ba996 sqft633 Natchez Trace Dr, Lexington, TN 38351Off Market
- $185,0002 bd1 ba1k sqft628 Weaver St, Lexington, TN 38351Sold
- $138,400-- bd1 ba1.3k sqft618 Weaver St, Lexington, TN 38351Off Market
- $53,300-- bd1 ba784 sqftNatchez Trace Dr, Lexington, TN 38351Off Market
- $200,9003 bd2 ba1.6k sqft623 Natchez Trace Dr, Lexington, TN 38351Off Market
A local agent can set up tours, give advice and negotiate with sellers.
A local lender can help you make sure your offer is ready when you are.
Similar homes
- $185,0004 bd2 ba1.9k sqft1155 S Main St, Lexington, TN 38351For Sale
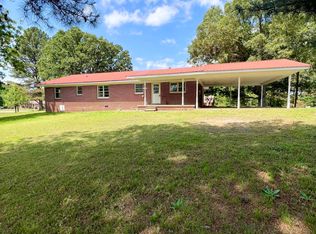 MLS ID #2602229, Linda K. Lipscomb, RE/MAX Unlimited. CWTAR
 - $175,0002 bd1 ba1k sqft40 Abbey Ln, Lexington, TN 38351For Sale
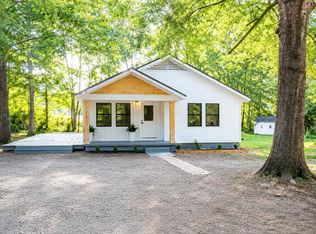 MLS ID #136938, Belinda Bowers. Tennessee Valley MLS
 - $249,9003 bd2 ba1.3k sqft783 Broad St N, Lexington, TN 38351For Sale
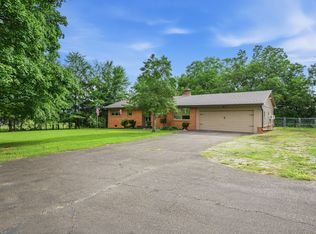
 MLS ID #3287565, Linda K Lipscomb. RealTracs MLS as distributed by MLS GRID
 - $129,9003 bd2 ba1.8k sqft583 N Broad St, Lexington, TN 38351For Sale
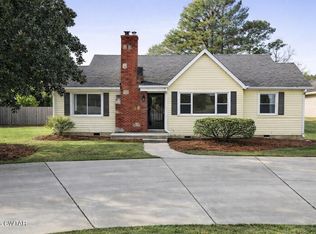 MLS ID #2603226, Linda K. Lipscomb, RE/MAX Unlimited. CWTAR
 - $209,0003 bd1 ba1.2k sqft103 Cannon Dr, Lexington, TN 38351For Sale By Owner
- $164,9992 bd2 ba1k sqft89 Renfroe Ln, Lexington, TN 38351For SaleMLS ID #2603453, Daniel Carrington, Clear Choice Realty. CWTAR
- $269,0003 bd2 ba2k sqft633 Maywood Ave, Lexington, TN 38351For SaleMLS ID #2602799, Landon Dale Marr, Heritage Real Estate, Inc. CWTAR
- $169,9003 bd2 ba1.3k sqft85 Skelton Ln, Lexington, TN 38351For SaleMLS ID #2603053, Cody Milholen, 7 Lakes Realty Inc.. CWTAR
- $185,0002 bd2 ba1.3k sqft2950 Law Rd, Lexington, TN 38351For SaleMLS ID #2602957, Telicia Harris, Town and Country. CWTAR
- $269,9004 bd2 ba1.5k sqft101 Shade Hollow Ln, Lexington, TN 38351For SaleMLS ID #2603164, Rudy M Grice, Crye-Leike Preferred Realty. CWTAR
- $119,9003 bd1 ba1k sqft4415 Bible Grove Rd, Lexington, TN 38351For SaleMLS ID #2603001, Todd Clouser, RE/MAX Realty Source. CWTAR
- $162,5003 bd2 ba1.2k sqft472 Oakville Cir, Parsons, TN 38363For SaleMLS ID #2602208, Anne Spence-McGee, CRYE*LEIKE Tapestry Realty. CWTAR
- $209,0003 bd3 ba1.4k sqft767 Georgia Ave S, Parsons, TN 38363For SaleMLS ID #3220825, Julia White. RealTracs MLS as distributed by MLS GRID
- $182,5003 bd2 ba1.3k sqft1963 Mifflin Rd, Beech Bluff, TN 38313For SaleMLS ID #2602869, Brandie Bassett, Total Realty Source. CWTAR
- $185,0003 bd2 ba1.2k sqft982 Lost Creek Boat Dock Rd, Decaturville, TN 38329For SaleMLS ID #3288120, Chris Morris. RealTracs MLS as distributed by MLS GRID
- $191,0004 bd2 ba1.8k sqft117 Kentucky Ave N, Parsons, TN 38363For SaleMLS ID #3165695, Thomas (Wayne) Tiller. RealTracs MLS as distributed by MLS GRID
- $224,0003 bd1 ba1.2k sqft2095 Bible Hill Rd, Parsons, TN 38363For SaleMLS ID #2505867, Sommer Crosby, Clear Choice Realty. CWTAR
- $219,9003 bd2 ba1.1k sqft9198 Highway 114 W, Scotts Hill, TN 38374For SaleMLS ID #2602807, Sommer Crosby, Clear Choice Realty. CWTAR
- $155,0003 bd2 ba1.6k sqft724 Tennessee Ave S, Parsons, TN 38363For SaleMLS ID #2601325, Lori Yarbro, Evans Real Estate. CWTAR
- $195,9003 bd2 ba1.1k sqft9485 Highway 100, Scotts Hill, TN 38374For SaleMLS ID #2505886, Sheila Darnell, EXIT Realty Blues City. CWTAR
