This ranch-style BRICK home is full of potential and ready for new owners to make it their own! Featuring 4 bedrooms and 2 bathrooms, this property offers plenty of space with an oversized kitchen, separate dining room, cozy fireplace, and convenient carport. The brick exterior and durable metal roof adds peace of mind, while the home's layout provides a great foundation for updates and personal touches. Timeless hardwood flooring. All city utilities. Conveniently located. New Survey.
For sale
$185,000
1155 S Main St, Lexington, TN 38351
4beds
1,992sqft
Single Family Residence
Built in 1960
0.66 Acres Lot
$-- Zestimate®
$93/sqft
$-- HOA
What's special
Cozy fireplaceBrick exteriorRanch-style brick homeDurable metal roofOversized kitchenSeparate dining roomTimeless hardwood flooring
- 99 days |
- 463 |
- 20 |
Zillow last checked:
Listing updated:
Listed by:
Linda K. Lipscomb,
RE/MAX Unlimited 731-249-5376
Source: CWTAR,MLS#: 2602229
Facts & features
Interior
Bedrooms & bathrooms
- Bedrooms: 4
- Bathrooms: 2
- Full bathrooms: 2
- Main level bathrooms: 2
- Main level bedrooms: 4
Primary bedroom
- Level: Main
- Area: 156
- Dimensions: 13.0 x 12.0
Bedroom
- Level: Main
- Area: 130
- Dimensions: 13.0 x 10.0
Bedroom
- Level: Main
- Area: 156
- Dimensions: 13.0 x 12.0
Bedroom
- Level: Main
- Area: 156
- Dimensions: 13.0 x 12.0
Dining room
- Level: Main
- Area: 132
- Dimensions: 12.0 x 11.0
Kitchen
- Level: Main
- Area: 266
- Dimensions: 19.0 x 14.0
Laundry
- Level: Main
- Area: 80
- Dimensions: 10.0 x 8.0
Living room
- Level: Main
- Area: 228
- Dimensions: 19.0 x 12.0
Heating
- Central
Cooling
- Central Air
Appliances
- Included: Convection Oven, Dishwasher, Electric Cooktop, Refrigerator
- Laundry: Electric Dryer Hookup, Washer Hookup
Features
- Tub Shower Combo
- Flooring: Hardwood, Linoleum, Tile
- Has fireplace: Yes
- Fireplace features: Wood Burning
Interior area
- Total structure area: 2,709
- Total interior livable area: 1,992 sqft
Property
Parking
- Total spaces: 4
- Parking features: Carport
- Carport spaces: 2
Features
- Levels: One
- Patio & porch: Covered, Patio
Lot
- Size: 0.66 Acres
- Dimensions: 124 x 149 x 109
Details
- Parcel number: 102 013.00
- Zoning description: Residential
- Special conditions: Standard
Construction
Type & style
- Home type: SingleFamily
- Property subtype: Single Family Residence
Materials
- Brick
- Foundation: Block
- Roof: Metal
Condition
- false
- New construction: No
- Year built: 1960
Utilities & green energy
- Sewer: Public Sewer
- Water: Public
- Utilities for property: Cable Available, Electricity Connected, Natural Gas Connected, Sewer Connected, Water Connected
Community & HOA
Community
- Subdivision: None
Location
- Region: Lexington
Financial & listing details
- Price per square foot: $93/sqft
- Annual tax amount: $1,166
- Date on market: 5/14/2026
- Road surface type: Asphalt
Estimated market value
Not available
Estimated sales range
Not available
$1,788/mo
Price history
| Date | Event | Price |
|---|---|---|
| 5/14/2026 | Listed for sale | $185,000$93/sqft |
Source:  CWTAR #2602229 Report a problem CWTAR #2602229 Report a problem | ||
Public tax history
Tax history is unavailable.
Monthly payment
Est. payment
Payment breakdown
Explore the cost of this home by adjusting the details. Changes won't be saved.Climate risks
Neighborhood: 38351
Nearby schools
GreatSchools rating
- 8/10Paul G. Caywood Elementary SchoolGrades: PK-5Distance: 2.1 mi
- 8/10Lexington Middle SchoolGrades: 6-8Distance: 2.5 mi
Schools provided by the listing agent
- District: Lexington School District
Source: CWTAR. This data may not be complete. We recommend contacting the local school district to confirm school assignments for this home.
- $225,700-- bd2 ba1.4k sqft1154 Highway 104 S, Lexington, TN 38351Off Market
- $397,400-- bd2 ba1.7k sqft1168 S Main St, Lexington, TN 38351Off Market
- $15,700-- bd-- ba-- sqft1168 S Main St, Lexington, TN 38351Off Market
- $34,000-- bd-- ba1.4k sqft1035 Stringtown Rd, Lexington, TN 38351Off Market
- $211,300-- bd2 ba1.5k sqft1180 Highway 104 S, Lexington, TN 38351Off Market
- $301,3005 bd2 ba1.6k sqft1112 S Main St, Lexington, TN 38351Off Market
- $47,900-- bd1 ba840 sqft1139 Highway 104 S, Lexington, TN 38351Off Market
- $132,100-- bd1 ba1.1k sqft1015 Stringtown Rd, Lexington, TN 38351Off Market
A local agent can set up tours, give advice and negotiate with sellers.
A local lender can help you make sure your offer is ready when you are.
Similar homes
- $--4 bd2 ba1.4k sqft1756 Crazy Doe Rd, Lexington, TN 38351Auction

 MLS ID #3320101, Tucker Kail. RealTracs MLS as distributed by MLS GRID
 - $179,9003 bd2 ba1.6k sqft83 Sullivan St, Lexington, TN 38351For Sale
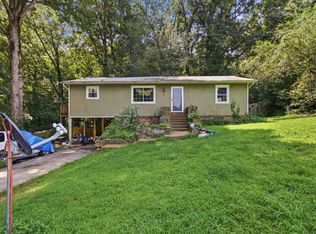 MLS ID #11905589, Steve Koleno, BEYCOME OF FLORIDA LLC. NY State MLS
 - $189,0003 bd1 ba1.3k sqft649 Natchez Trace Dr, Lexington, TN 38351For Sale
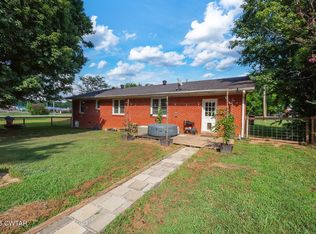 MLS ID #2602700, Jason Galaz, eXp Realty, LLC. CWTAR
 - $235,0004 bd2 ba1.7k sqft82 Northwood Dr, Lexington, TN 38351For Sale
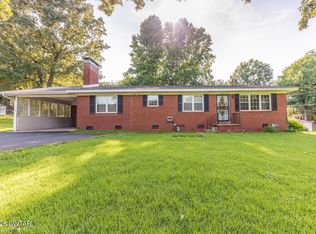 MLS ID #2603807, Katie Mitchell Townsend, Compass RE. CWTAR
 - $199,9993 bd1 ba1.2k sqft103 Cannon Dr, Lexington, TN 38351For Sale By Owner
- $129,9003 bd2 ba1.8k sqft583 N Broad St, Lexington, TN 38351For SaleMLS ID #2603226, Linda K. Lipscomb, RE/MAX Unlimited. CWTAR
- $262,0003 bd2 ba2.1k sqft291 Factory Dr, Lexington, TN 38351For SaleMLS ID #2603640, Andrea Crawford, RE/MAX Unlimited. CWTAR
- $275,0003 bd2 ba1.6k sqft99 Lakewood Dr, Lexington, TN 38351For SaleMLS ID #2603670, Andrea Crawford, RE/MAX Unlimited. CWTAR
- $259,9004 bd2 ba1.5k sqft101 Shade Hollow Ln, Lexington, TN 38351For SaleMLS ID #2603164, Rudy M Grice, Crye-Leike Preferred Realty. CWTAR
- $249,9003 bd2 ba1.3k sqft783 Broad St N, Lexington, TN 38351For SaleMLS ID #3287565, Linda K Lipscomb. RealTracs MLS as distributed by MLS GRID
- $164,9992 bd2 ba1k sqft89 Renfroe Ln, Lexington, TN 38351For SaleMLS ID #2603453, Daniel Carrington, Clear Choice Realty. CWTAR
- $249,0003 bd2 ba2k sqft633 Maywood Ave, Lexington, TN 38351For SaleMLS ID #2602799, Landon Dale Marr, Heritage Real Estate, Inc. CWTAR
- $249,0003 bd2 ba1.5k sqft100 Cherry Dr, Lexington, TN 38351For SaleMLS ID #2603677, Will McKee, Coldwell Banker McKee Realty. CWTAR
- $199,0003 bd3 ba1.4k sqft767 Georgia Ave S, Parsons, TN 38363For SaleMLS ID #3220825, Julia White. RealTracs MLS as distributed by MLS GRID
- $259,9003 bd2 ba1.5k sqft62 New Renfroe St, Lexington, TN 38351For SaleMLS ID #2603750, Stephanie Jeanes, Coldwell Banker Southern Realty. CWTAR
- $265,0003 bd-- ba1.5k sqft78 Hedgewood Dr, Lexington, TN 38351For SaleMLS ID #2603549, Katie Mitchell Townsend, Compass RE. CWTAR
- $198,0003 bd1 ba1.1k sqft3820 Highway 200, Huron, TN 38345For SaleMLS ID #2603444, Alan Evans, Evans Real Estate. CWTAR
- $191,0004 bd2 ba1.8k sqft117 Kentucky Ave N, Parsons, TN 38363For SaleMLS ID #3165695, Thomas (Wayne) Tiller. RealTracs MLS as distributed by MLS GRID
- $265,0003 bd2 ba1.4k sqft44 Stonehedge Dr, Lexington, TN 38351For SaleMLS ID #2603671, Shelby Robertson, Nest Realty. CWTAR
- $226,5003 bd2 ba1.2k sqft1885 Blue Goose Rd, Huron, TN 38345For SaleMLS ID #2603934, Katie Mitchell Townsend, Compass RE. CWTAR
