Oh, That View! In this 3 bedroom, 2 bath, enjoy breathtaking sunset views through a stunning wall of windows, that also fills the living area with natural sunlight. Living area also features fireplace with gas logs. Kitchen is complete with all appliances. Separate dining area. Entry foyer. Timeless hardwood flooring. Wonderful covered patio is the perfect place to unwind, entertain, or just enjoy your morning coffee. The garage is heated and cooled and offers endless possibilities. Fenced backyard. Conveniently located to high school, middle school, downtown Lexington, and I-40. Lexington, TN. is located between Memphis and Nashville at Exit 108. Lexington is known for it's many recreational lakes, Natchez Trace State Park, and our recent claim to fame is the USSSA 12U World Series Champions. Yes, our kids can play ball. Most people who visit never want to leave.
Under contract - showing
$249,900
783 Broad St N, Lexington, TN 38351
3beds
1,382sqft
Single Family Residence, Residential
Built in 1969
0.55 Acres Lot
$-- Zestimate®
$181/sqft
$-- HOA
What's special
Fenced backyardSeparate dining areaTimeless hardwood flooringEntry foyerFireplace with gas logs
- 85 days
- 24
- 2
Zillow last checked:
Listing updated:
Listed by:
Linda K Lipscomb 731-695-1118,
RE/MAX Unlimited 731-249-5376
Source: RealTracs MLS as distributed by MLS GRID,MLS#: 3287565
Facts & features
Interior
Bedrooms & bathrooms
- Bedrooms: 3
- Bathrooms: 2
- Full bathrooms: 2
- Main level bedrooms: 3
Bedroom 1
- Area: 144 Square Feet
- Dimensions: 12x12
Bedroom 2
- Area: 132 Square Feet
- Dimensions: 12x11
Bedroom 3
- Area: 130 Square Feet
- Dimensions: 13x10
Dining room
- Area: 130 Square Feet
- Dimensions: 13x10
Living room
- Area: 315 Square Feet
- Dimensions: 21x15
Heating
- Central
Cooling
- Central Air
Appliances
- Included: Oven, Electric Range, Dishwasher, Microwave, Refrigerator
Features
- Bookcases, Ceiling Fan(s), Pantry, Walk-In Closet(s)
- Flooring: Carpet, Wood, Tile
- Basement: Crawl Space
- Number of fireplaces: 1
- Fireplace features: Gas
Interior area
- Total structure area: 1,382
- Total interior livable area: 1,382 sqft
- Finished area above ground: 1,382
Property
Parking
- Total spaces: 2
- Parking features: Attached
- Attached garage spaces: 2
Features
- Levels: One
- Stories: 1
- Patio & porch: Patio, Covered
Lot
- Size: 0.55 Acres
- Dimensions: 120 x 200 IRR
Details
- Parcel number: 071J A 00600 000
- Special conditions: Standard
Construction
Type & style
- Home type: SingleFamily
- Property subtype: Single Family Residence, Residential
Materials
- Brick
Condition
- New construction: No
- Year built: 1969
Utilities & green energy
- Sewer: Public Sewer
- Water: Public
- Utilities for property: Water Available
Community & HOA
Community
- Subdivision: None
HOA
- Has HOA: No
Location
- Region: Lexington
Financial & listing details
- Price per square foot: $181/sqft
- Tax assessed value: $155,900
- Annual tax amount: $1,033
- Date on market: 7/17/2026
Estimated market value
Not available
Estimated sales range
Not available
Not available
Price history
| Date | Event | Price |
|---|---|---|
| 9/11/2026 | Contingent | $249,900$181/sqft |
Source:  RealTracs MLS as distributed by MLS GRID #3287565 Report a problem RealTracs MLS as distributed by MLS GRID #3287565 Report a problem | ||
| 7/17/2026 | Listed for sale | $249,900-10.7%$181/sqft |
Source: RealTracs MLS as distributed by MLS GRID #3287565 Report a problem | ||
| 12/1/2025 | Listing removed | $279,900$203/sqft |
Source:  CWTAR #2502035 Report a problem CWTAR #2502035 Report a problem | ||
| 5/6/2025 | Listed for sale | $279,900+273.2%$203/sqft |
Source: CWTAR #2502035 Report a problem | ||
| 1/24/2007 | Sold | $75,000$54/sqft |
Source: Public Record Report a problem | ||
Public tax history
| Year | Property taxes | Tax assessment |
|---|---|---|
| 2025 | $1,033 | $38,975 |
| 2024 | $1,033 +6% | $38,975 |
| 2023 | $975 +12% | $38,975 +51.8% |
| 2022 | $870 | $25,675 |
| 2021 | $870 | $25,675 |
| 2020 | $870 | $25,675 |
| 2019 | $870 +18.1% | $25,675 +21.7% |
| 2018 | $737 -0.1% | $21,100 |
| 2017 | $737 +3.9% | $21,100 +7.2% |
| 2016 | $709 | $19,675 |
| 2015 | $709 -0.1% | $19,675 -0.1% |
| 2014 | $710 | $19,686 |
| 2013 | $710 -0.1% | $19,686 |
| 2012 | $711 +0.1% | $19,686 |
| 2011 | $710 +5.7% | $19,686 |
| 2010 | $671 +7.9% | $19,686 -0.3% |
| 2009 | $622 | $19,745 |
| 2008 | $622 | $19,745 |
| 2007 | $622 | $19,745 |
| 2006 | $622 +5% | $19,745 |
| 2005 | $592 -8.8% | $19,745 |
| 2004 | $650 +29.3% | $19,745 +13.1% |
| 2002 | $503 | $17,451 |
| 2001 | -- | $17,451 -75% |
| 2000 | -- | $69,805 |
Find assessor info on the county website
Monthly payment
Est. payment
Payment breakdown
Explore the cost of this home by adjusting the details. Changes won't be saved.Climate risks
Neighborhood: 38351
Nearby schools
Schools provided by the listing agent
- Elementary: Paul G. Caywood Elementary
- Middle: Lexington Middle School
- High: Lexington High School
Source: RealTracs MLS as distributed by MLS GRID. This data may not be complete. We recommend contacting the local school district to confirm school assignments for this home.


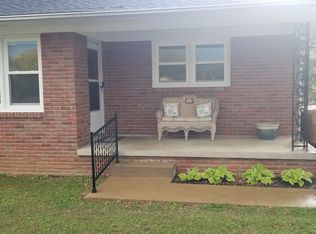
Similar homes
- $249,0003 bd2 ba1.5k sqft100 Cherry Dr, Lexington, TN 38351For Sale
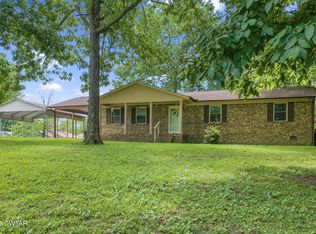 MLS ID #2603677, Will McKee, Coldwell Banker McKee Realty. CWTAR
 - $275,0003 bd2 ba1.6k sqft99 Lakewood Dr, Lexington, TN 38351For Sale
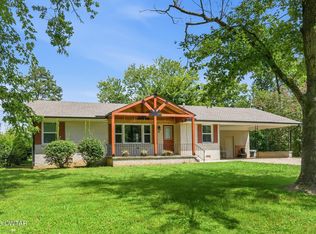 MLS ID #2603670, Andrea Crawford, RE/MAX Unlimited. CWTAR
 - $--3 bd2 ba1.7k sqft406 Sunset Dr, Lexington, TN 38351Auction
 Auction.com 2
 - $234,9003 bd2 ba1.5k sqft78 Hedgewood Dr, Lexington, TN 38351For Sale
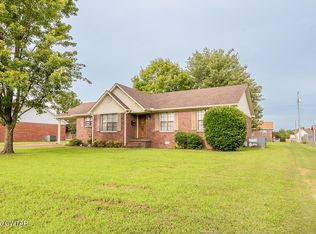 MLS ID #2603549, Katie Mitchell Townsend, Compass RE. CWTAR
