New construction with rental option! Pope Subdivision Lexington, TN. 3BR/2BA brick home on 0.5 acre lot. Open floor plan with vaulted ceilings, laundry room, new appliances, back deck and 2 car garage. Conveniently situated in Lexington to nearby lakes and state parks. Benefits of being geographically centered between Memphis and Nashville and a short 45 minutes drive to Jackson, TN. All public utilities available including high speed internet. Perfect for families or those looking to retire in this great community. Check out the 3D Matterport virtual tour! Taxes to be determined at closing. Seller offers 7 month rental option to fully qualified buyers at $2000.00 per month with $1500.00 security deposit. This option includes a fully executed Purchase and Sale agreement to close at end of 7 month rental term. $1000 commission bonus offered to Selling Agent.
New construction
$299,900
106 Derek Dr, Lexington, TN 38351
3beds
1,496sqft
Single Family Residence
Built in 2025
0.44 Acres Lot
$297,000 Zestimate®
$200/sqft
$-- HOA
What's special
Open floor planLaundry roomBack deckVaulted ceilingsNew appliances
- 335 days
- 218
- 13
Zillow last checked:
Listing updated:
Listed by:
Jeffery Roney,
Tennessee Valley Realty and In 731-242-2045,
Jesse Bradley,
Tennessee Valley Realty and In
Source: CWTAR,MLS#: 2504824
Facts & features
Interior
Bedrooms & bathrooms
- Bedrooms: 3
- Bathrooms: 2
- Full bathrooms: 2
- Main level bathrooms: 2
- Main level bedrooms: 3
Primary bedroom
- Level: Main
- Area: 168
- Dimensions: 14.0 x 12.0
Bedroom
- Level: Main
- Area: 144
- Dimensions: 12.0 x 12.0
Bedroom
- Level: Main
- Area: 132
- Dimensions: 12.0 x 11.0
Kitchen
- Level: Main
- Area: 285
- Dimensions: 19.0 x 15.0
Laundry
- Level: Main
- Area: 81
- Dimensions: 9.0 x 9.0
Living room
- Level: Main
- Area: 308
- Dimensions: 22.0 x 14.0
Heating
- Central, Electric
Cooling
- Ceiling Fan(s), Central Air
Appliances
- Included: Dishwasher, Electric Range, Refrigerator
- Laundry: Electric Dryer Hookup, Washer Hookup
Features
- Vaulted Ceiling(s)
- Flooring: Laminate
- Has basement: No
- Has fireplace: No
Interior area
- Total interior livable area: 1,496 sqft
Property
Parking
- Total spaces: 2
- Parking features: Garage - Attached
- Attached garage spaces: 2
Features
- Levels: One
- Fencing: None
Lot
- Size: 0.44 Acres
- Dimensions: 192 ft x 100 ft
Details
- Parcel number: 082C Group D Parcel 016.00
- Special conditions: Standard
Construction
Type & style
- Home type: SingleFamily
- Property subtype: Single Family Residence
Materials
- Foundation: Slab
Condition
- true
- New construction: Yes
- Year built: 2025
Details
- Builder name: Distinct Contracting
Utilities & green energy
- Sewer: Public Sewer
- Water: Public
- Utilities for property: Cable Available, Electricity Connected, Sewer Connected, Water Connected
Community & HOA
Community
- Subdivision: Pope
Location
- Region: Lexington
Financial & listing details
- Price per square foot: $200/sqft
- Date on market: 10/6/2025
Estimated market value
$297,000
$282,000 - $312,000
$1,869/mo
Price history
| Date | Event | Price |
|---|---|---|
| 11/28/2025 | Price change | $299,900-6.3%$200/sqft |
Source:  Tennessee Valley MLS #134852 Report a problem Tennessee Valley MLS #134852 Report a problem | ||
| 10/6/2025 | Listed for sale | $319,900$214/sqft |
Source: Tennessee Valley MLS #134852 Report a problem | ||
Public tax history
Tax history is unavailable.
Monthly payment
Est. payment
Payment breakdown
Explore the cost of this home by adjusting the details. Changes won't be saved.Climate risks
Neighborhood: 38351


Similar homes
- $275,0003 bd2 ba1.6k sqft99 Lakewood Dr, Lexington, TN 38351For Sale
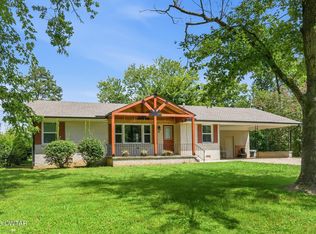 MLS ID #2603670, Andrea Crawford, RE/MAX Unlimited. CWTAR
 - $259,9003 bd2 ba1.5k sqft62 New Renfroe St, Lexington, TN 38351For Sale
 MLS ID #2603750, Stephanie Jeanes, Coldwell Banker Southern Realty. CWTAR
 - $247,4723 bd2 ba1.5k sqft78 Hedgewood Dr, Lexington, TN 38351For Sale
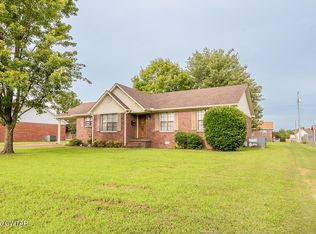 MLS ID #2603549, Katie Mitchell Townsend, Compass RE. CWTAR
 - $262,0003 bd2 ba2.1k sqft291 Factory Dr, Lexington, TN 38351For Sale
 MLS ID #2603640, Andrea Crawford, RE/MAX Unlimited. CWTAR
 - $--4 bd2 ba1.4k sqft1756 Crazy Doe Rd, Lexington, TN 38351Auction
 MLS ID #3320101, Tucker Kail. RealTracs MLS as distributed by MLS GRID
 - $249,9003 bd2 ba1.3k sqft783 Broad St N, Lexington, TN 38351For SaleMLS ID #3287565, Linda K Lipscomb. RealTracs MLS as distributed by MLS GRID
- $384,9003 bd3 ba1.6k sqft58 Hall St, Lexington, TN 38351For SaleMLS ID #3301886, Brittney White. RealTracs MLS as distributed by MLS GRID
