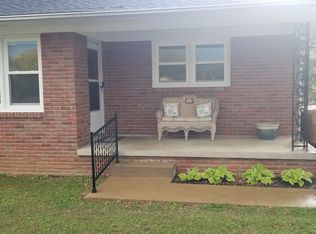
Oh, That View! In this 3 bedroom, 2 bath, enjoy breathtaking sunset views through a stunning wall of windows, that also fills the living area with natural sunlight. Living area also features fireplace with gas logs. Kitchen is complete with all appliances. Separate dining area. Entry foyer. Timeless hardwood flooring. Wonderful covered patio is the perfect place to unwind, entertain, or just enjoy your morning coffee. The garage is heated and cooled and offers endless possibilities. Fenced backyard. Conveniently located to high school, middle school, downtown Lexington, and I-40. Lexington, TN. is located between Memphis and Nashville at Exit 108. Lexington is known for it's many recreational lakes, Natchez Trace State Park, and our recent claim to fame is the USSSA 12U World Series Champions. Yes, our kids can play ball. Most people who visit never want to leave.
For sale
$249,900
783 Broad St N, Lexington, TN 38351
3beds
1,382sqft
Single Family Residence
Built in 1969
0.54 Acres Lot
$240,300 Zestimate®
$181/sqft
$-- HOA
What's special
Fenced backyardSeparate dining areaTimeless hardwood flooringEntry foyerFireplace with gas logs
- 52 days
- 259
- 8
Zillow last checked:
Listing updated:
Listed by:
Linda K. Lipscomb,
RE/MAX Unlimited 731-249-5376
Source: CWTAR,MLS#: 2603310
Facts & features
Interior
Bedrooms & bathrooms
- Bedrooms: 3
- Bathrooms: 2
- Full bathrooms: 2
- Main level bathrooms: 2
- Main level bedrooms: 3
Primary bedroom
- Level: Main
- Area: 144
- Dimensions: 12.0 x 12.0
Bedroom
- Level: Main
- Area: 132
- Dimensions: 12.0 x 11.0
Bedroom
- Level: Main
- Area: 130
- Dimensions: 13.0 x 10.0
Dining room
- Level: Main
- Area: 130
- Dimensions: 13.0 x 10.0
Foyer
- Level: Main
- Area: 55
- Dimensions: 11.0 x 5.0
Kitchen
- Level: Main
- Area: 96
- Dimensions: 12.0 x 8.0
Laundry
- Level: Main
- Area: 105
- Dimensions: 15.0 x 7.0
Living room
- Level: Main
- Area: 315
- Dimensions: 21.0 x 15.0
Heating
- Central, Natural Gas
Cooling
- Central Air
Appliances
- Included: Dishwasher, Electric Range, Microwave, Refrigerator
- Laundry: Electric Dryer Hookup, Laundry Room, Main Level, Washer Hookup
Features
- Bookcases, Ceiling Fan(s), Ceramic Tile Shower, Eat-in Kitchen, Entrance Foyer, Pantry, Master Downstairs, Walk-In Closet(s)
- Flooring: Carpet, Hardwood, Tile
- Has fireplace: Yes
- Fireplace features: Gas Log, Masonry
Interior area
- Total structure area: 2,319
- Total interior livable area: 1,382 sqft
Property
Parking
- Total spaces: 2
- Parking features: Parking Pad
- Attached garage spaces: 2
Features
- Levels: One
- Patio & porch: Covered, Patio
- Exterior features: Kennel, Rain Gutters
- Fencing: Chain Link
Lot
- Size: 0.54 Acres
- Dimensions: 120 x 200 IRR
- Features: Level
Details
- Additional structures: Kennel/Dog Run
- Parcel number: 071J A 006.00
- Zoning description: Residential
- Special conditions: Standard
Construction
Type & style
- Home type: SingleFamily
- Property subtype: Single Family Residence
Materials
- Brick
- Foundation: Block, Combination
Condition
- false
- New construction: No
- Year built: 1969
Utilities & green energy
- Electric: 220 Volts in Garage, 220 Volts in Laundry
- Sewer: Public Sewer
- Water: Public
- Utilities for property: Electricity Connected, Natural Gas Connected, Sewer Connected, Water Connected
Community & HOA
Community
- Subdivision: None
HOA
- Has HOA: No
Location
- Region: Lexington
Financial & listing details
- Price per square foot: $181/sqft
- Annual tax amount: $1,033
- Date on market: 7/15/2026
- Road surface type: Asphalt
Estimated market value
$240,300
$228,000 - $252,000
$1,485/mo
Price history
| Date | Event | Price |
|---|---|---|
| 7/15/2026 | Listed for sale | $249,900$181/sqft |
Source:  CWTAR #2603310 Report a problem CWTAR #2603310 Report a problem | ||
Public tax history
Tax history is unavailable.
Monthly payment
Est. payment
Payment breakdown
Explore the cost of this home by adjusting the details. Changes won't be saved.Climate risks
Neighborhood: 38351
Nearby schools

Similar homes
- $249,9003 bd2 ba1.3k sqft783 Broad St N, Lexington, TN 38351For Sale
 MLS ID #3287565, Linda K Lipscomb. RealTracs MLS as distributed by MLS GRID
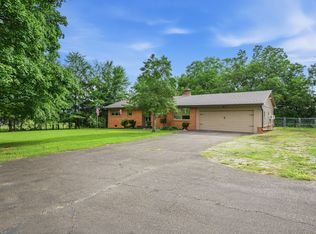
 - $230,0003 bd1 ba1k sqft13761 Natchez Trace Rd, Lexington, TN 38351For Sale
 MLS ID #2604183, Andrea Crawford, RE/MAX Unlimited. CWTAR
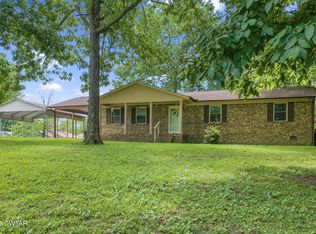
 - $249,0003 bd2 ba1.5k sqft100 Cherry Dr, Lexington, TN 38351For Sale
 MLS ID #2603677, Will McKee, Coldwell Banker McKee Realty. CWTAR
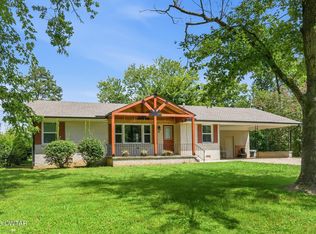
 - $275,0003 bd2 ba1.6k sqft99 Lakewood Dr, Lexington, TN 38351For Sale
 MLS ID #2603670, Andrea Crawford, RE/MAX Unlimited. CWTAR
 - $--4 bd2 ba1.4k sqft1756 Crazy Doe Rd, Lexington, TN 38351AuctionMLS ID #3320101, Tucker Kail. RealTracs MLS as distributed by MLS GRID
- $--3 bd2 ba1.5k sqft68 Brooksie Thompson Rd, Decaturville, TN 38329AuctionMLS ID #3531516, Jay Cash. RealTracs MLS as distributed by MLS GRID
