STATEMENT MAKING HOME w/ AWESOME COUNTRY VIBE!!!! ****A Complete Showplace Inside + Out****Stunning Brick Home*Professionally Staged + Shows Like a Model Home*Impressive Great Room w/ Upgraded Wide Plank Flooring*Pride of Ownership is Apparent*ON TREND Colors + Selections*Chef's Kitchen w/ Kitchen Island/Breakfast Bar*Beautifully Upgraded Cabinetry"*Nice Stainless Steel Appliance Package including Refrigerator*SPACIOUS + PRIVATE Primary Suite on Main Level*Spa Worthy Primary Bathroom w/ Soaking Tub *Large Shower*Large Walk In Closet*New Roof 2024*New Central Unit 2023*New Hot Water Heater 2021*3 Full Bedrooms + 2 Full Bathrooms*100% Loans Available on this Home*Spacious Room Sizes*Extremely Well Presented Home*Covered Front Porch*Large Utility Room*Upgraded Carpet in All Bedrooms*PARK-LIKE + Level Lot .43 Acres+/-*Fabulous Outdoor Entertainment Area w/ Huge Deck*Long Covered Front Porch*Washer, Dryer, 2nd Refrigerator Remains*Incredible Curb Appeal*NO HOA Here-Just Country Sunshine****Easy Access to I-40 @ Buffalo/Same Exits as Loretta Lynn's Ranch Exit*NEED BIGGER CITY LIFE? Approx.1 Hour and 20 Minutes to Nashville with World Class Entertainment, Restaurants, Shopping + Nashville International Airport*No Tennessee State Income Tax*WORK FROM HOME??? SUPER FAST-ML CONNECT FIBER INTERNET
Active
$239,900
2824 Highway 100, Linden, TN 37096
3beds
1,300sqft
Single Family Residence, Residential
Built in 2010
0.43 Acres Lot
$-- Zestimate®
$185/sqft
$-- HOA
What's special
Stunning brick homeLarge showerCovered front porchLong covered front porchIncredible curb appealLarge utility roomLarge walk in closet
- 130 days
- 457
- 31
Zillow last checked:
Listing updated:
Listed by:
Missy Chandler 615-570-4465,
Parker Peery Properties 615-446-1884
Source: RealTracs MLS as distributed by MLS GRID,MLS#: 3221765
Facts & features
Interior
Bedrooms & bathrooms
- Bedrooms: 3
- Bathrooms: 2
- Full bathrooms: 2
- Main level bedrooms: 1
Bedroom 1
- Features: Full Bath
- Level: Full Bath
- Area: 196 Square Feet
- Dimensions: 14x14
Bedroom 2
- Features: Extra Large Closet
- Level: Extra Large Closet
- Area: 182 Square Feet
- Dimensions: 14x13
Bedroom 3
- Features: Extra Large Closet
- Level: Extra Large Closet
- Area: 182 Square Feet
- Dimensions: 14x13
Primary bathroom
- Features: Primary Bedroom
- Level: Primary Bedroom
Dining room
- Features: Combination
- Level: Combination
Kitchen
- Features: Eat-in Kitchen
- Level: Eat-in Kitchen
- Area: 294 Square Feet
- Dimensions: 21x14
Living room
- Features: Separate
- Level: Separate
- Area: 210 Square Feet
- Dimensions: 15x14
Other
- Features: Utility Room
- Level: Utility Room
- Area: 70 Square Feet
- Dimensions: 14x5
Heating
- Central
Cooling
- Central Air
Appliances
- Included: Electric Oven, Electric Range, Dishwasher, Dryer, Microwave, Refrigerator, Stainless Steel Appliance(s), Washer
- Laundry: Electric Dryer Hookup, Washer Hookup
Features
- Ceiling Fan(s), High Speed Internet
- Flooring: Carpet, Vinyl
- Basement: Crawl Space,None
Interior area
- Total structure area: 1,300
- Total interior livable area: 1,300 sqft
- Finished area above ground: 1,300
Property
Features
- Levels: Two
- Stories: 2
- Patio & porch: Porch, Covered, Deck
Lot
- Size: 0.43 Acres
Details
- Parcel number: 064 01900 000
- Special conditions: Standard
Construction
Type & style
- Home type: SingleFamily
- Architectural style: Traditional
- Property subtype: Single Family Residence, Residential
Materials
- Brick, Vinyl Siding
- Roof: Asphalt
Condition
- New construction: No
- Year built: 2010
Utilities & green energy
- Sewer: Septic Tank
- Water: Public
- Utilities for property: Water Available
Community & HOA
Community
- Subdivision: .
HOA
- Has HOA: No
Location
- Region: Linden
Financial & listing details
- Price per square foot: $185/sqft
- Tax assessed value: $95,900
- Annual tax amount: $551
- Date on market: 5/27/2026
Estimated market value
Not available
Estimated sales range
Not available
Not available
Price history
| Date | Event | Price |
|---|---|---|
| 5/27/2026 | Price change | $239,900-4%$185/sqft |
Source:  RealTracs MLS as distributed by MLS GRID #3221765 Report a problem RealTracs MLS as distributed by MLS GRID #3221765 Report a problem | ||
| 4/3/2026 | Listed for sale | $249,900+42.8%$192/sqft |
Source: RealTracs MLS as distributed by MLS GRID #3167912 Report a problem | ||
| 6/8/2023 | Sold | $175,000$135/sqft |
Source: RealTracs MLS as distributed by MLS GRID #2507529 Report a problem | ||
| 5/3/2023 | Contingent | $175,000$135/sqft |
Source: RealTracs MLS as distributed by MLS GRID #2507529 Report a problem | ||
| 4/12/2023 | Listed for sale | $175,000+13%$135/sqft |
Source: RealTracs MLS as distributed by MLS GRID #2507529 Report a problem | ||
| 4/5/2023 | Listing removed | -- |
Source: Zillow Rentals Report a problem | ||
| 3/20/2023 | Price change | $1,250-7.4%$1/sqft |
Source: Zillow Rentals Report a problem | ||
| 1/24/2023 | Listed for rent | $1,350$1/sqft |
Source: Zillow Rentals Report a problem | ||
| 3/14/2022 | Sold | $154,900$119/sqft |
Source: RealTracs MLS as distributed by MLS GRID #2346029 Report a problem | ||
| 1/20/2022 | Pending sale | $154,900$119/sqft |
Source: RealTracs MLS as distributed by MLS GRID #2346029 Report a problem | ||
| 1/14/2022 | Listed for sale | $154,900+342.6%$119/sqft |
Source: RealTracs MLS as distributed by MLS GRID #2346029 Report a problem | ||
| 9/30/2021 | Sold | $35,000$27/sqft |
Source: Public Record Report a problem | ||
Public tax history
| Year | Property taxes | Tax assessment |
|---|---|---|
| 2025 | $551 | $23,975 |
| 2024 | $551 | $23,975 |
| 2023 | $551 +5.7% | $23,975 +5.7% |
| 2022 | $521 | $22,675 +1549.1% |
| 2021 | -- | $1,375 |
| 2020 | $34 | $1,375 |
| 2019 | $34 | $1,375 |
| 2018 | $34 +0.3% | $1,375 |
| 2017 | $34 | $1,375 |
| 2016 | $34 +2.9% | $1,375 |
| 2015 | $33 -6% | $1,375 |
| 2014 | $35 -93.4% | $1,375 -6% |
| 2013 | $536 +0.1% | $1,462 -93.7% |
| 2012 | $535 -0.1% | $23,378 |
| 2011 | $536 | $23,378 |
| 2010 | $536 | $23,378 |
| 2009 | $536 | $23,378 |
| 2008 | -- | $23,378 +24.1% |
| 2007 | $546 +21.8% | $18,833 |
| 2006 | $448 | $18,833 |
| 2005 | $448 +4.4% | $18,833 |
| 2004 | $429 | $18,833 |
| 2002 | $429 | $18,833 +18% |
| 2001 | -- | $15,963 -75% |
| 2000 | -- | $63,853 |
Find assessor info on the county website
Monthly payment
Est. payment
Payment breakdown
Explore the cost of this home by adjusting the details. Changes won't be saved.Climate risks
Neighborhood: 37096
Nearby schools
Schools provided by the listing agent
- Elementary: Linden Elementary
- Middle: Linden Middle School
- High: Perry County High School
Source: RealTracs MLS as distributed by MLS GRID. This data may not be complete. We recommend contacting the local school district to confirm school assignments for this home.


Similar homes
- $239,9003 bd2 ba1.2k sqft2082 Airport Ridge Rd, Linden, TN 37096For Sale

 MLS ID #3255103, Tiffany Jones. RealTracs MLS as distributed by MLS GRID
 - $235,0003 bd2 ba1.1k sqft170 Blue Bird Ln, Linden, TN 37096For Sale
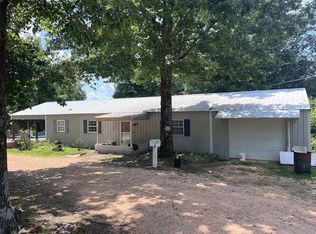 MLS ID #3513362, Wyatt Carroll. RealTracs MLS as distributed by MLS GRID
 - $209,9002 bd2 ba1.4k sqft6040 Highway 438 W, Linden, TN 37096For Sale
 MLS ID #3610112, Peter Easling. RealTracs MLS as distributed by MLS GRID
 - $210,0003 bd2 ba1.1k sqft4334 Swindle Creek Rd, Linden, TN 37096For Sale
 MLS ID #2604416, Harley Bartholomew, Clear Choice Realty. CWTAR
 - $225,0002 bd1 ba1.5k sqft242 Graham Dr, Linden, TN 37096For SaleMLS ID #3499690, Wyatt Carroll. RealTracs MLS as distributed by MLS GRID
- $274,9003 bd2 ba1k sqft79 Sunset Rd, Linden, TN 37096For SaleMLS ID #3530862, Jessica Jamison. RealTracs MLS as distributed by MLS GRID
- $234,5002 bd2 ba875 sqft168 Mackin Rd, Linden, TN 37096For SaleMLS ID #3146356, Desiree Rachford. RealTracs MLS as distributed by MLS GRID
- $320,0003 bd2 ba1.2k sqft204 Lick Creek Rd, Linden, TN 37096For SaleMLS ID #3311713, Brooke Murphy. RealTracs MLS as distributed by MLS GRID
- $265,0003 bd2 ba1.6k sqft206 W Main St, Hohenwald, TN 38462For SaleMLS ID #3610328, Leigh Gillig. RealTracs MLS as distributed by MLS GRID
- $210,0003 bd2 ba1.6k sqft79 Duke Ln, Linden, TN 37096For SaleMLS ID #3544417, Wyatt Carroll. RealTracs MLS as distributed by MLS GRID
- $250,0003 bd2 ba1.3k sqft950 Sewell Branch Rd, Clifton, TN 38425For SaleMLS ID #3159109, Kathryn Gray Dean. RealTracs MLS as distributed by MLS GRID
- $249,0003 bd2 ba938 sqft76 Cypress Creek Marina Rd, Linden, TN 37096For SaleMLS ID #3543014, Wyatt Carroll. RealTracs MLS as distributed by MLS GRID
- $159,9993 bd2 ba1.1k sqft54 Frederick Pl, Linden, TN 37096For SaleMLS ID #3603950, Brittany Plunkett. RealTracs MLS as distributed by MLS GRID
- $230,0002 bd2 ba960 sqft181 Lower Roans Creek Rd, Linden, TN 37096For SaleMLS ID #3314897, Tammy Body. RealTracs MLS as distributed by MLS GRID
- $274,8003 bd2 ba1.3k sqft33 Lower Roans Creek Rd, Linden, TN 37096For SaleMLS ID #3309443, Chelsea Cox. RealTracs MLS as distributed by MLS GRID
- $239,9003 bd2 ba1.2k sqft234 N Walnut St, Hohenwald, TN 38462For SaleMLS ID #3515997, Marlina Ervin. RealTracs MLS as distributed by MLS GRID
- $235,0003 bd2 ba1.4k sqft521 Thomas Ave, Hohenwald, TN 38462For SaleMLS ID #3263046, Shane Shaffner. RealTracs MLS as distributed by MLS GRID
- $335,0003 bd2 ba1.4k sqft2757 Lick Creek Rd, Linden, TN 37096New ConstructionMLS ID #3251612, Peter Easling. RealTracs MLS as distributed by MLS GRID
