Welcome to this beautifully crafted 4-bedroom, 3-bathroom custom home located in the highly sought-after Beasley Place neighborhood. Built with attention to detail and quality finishes throughout, this home offers the perfect blend of luxury, comfort, and functionality.
Step inside to find a spacious open-concept layout featuring high ceilings, rich bamboo flooring in a pecan finish and abundant natural light. The gourmet kitchen is a chef's dream with custom cabinetry, premium stainless steel appliances, a large island, and granite countertops — perfect for entertaining or everyday living.
The primary suite is a true retreat with a spa-inspired ensuite bath, dual vanities, a soaking tub, and a walk-in shower. Three additional bedrooms provide ample space for family, guests, or a home office.
Outside, enjoy your own private oasis with a beautifully landscaped backyard, a sparkling saltwater pool, and a large deck ideal for outdoor dining and relaxing on nice fall evenings.
An oversized garage offers plenty of room for full sized vehicles, storage, or a workshop.
Located in one of the area's most desirable communities, this home is close to top-rated schools, shopping, dining Beech Lake, and more. Don't miss this rare opportunity to own a custom home in Beasley Place!
Built in 2017 and the FIRST time on the market! Owners built this as their forever home and are now having to relocate out of state. Priced UNDER appraised value!
Sold for $485,000
$485,000
338 Beasley Dr, Lexington, TN 38351
4beds
2,413sqft
Single Family Residence
Built in 2018
1.37 Acres Lot
$491,500 Zestimate®
$201/sqft
$3,455 Estimated rent
Home value
$491,500
Estimated sales range
Not available
$3,455/mo
Zestimate® history
Owner options
List your home for rent
$3,455/mo
Rent Zestimate®
Find your next renter with Zillow Rental Manager. Plus, with online applications, you can quickly screen prospective tenants – for free.
$3,455/mo
Rent Zestimate®
Refinance and save
$2,996/mo
Est. payment
Refinancing to a lower rate could help reduce your monthly payments and save thousands over the life of the loan.
$2,996/mo
Est. payment
Explore your selling options
Work with a Zillow partner agent
Leverage their expertise and Zillow's premium Showcase listings to get your home seen by more buyers.
Get startedList with your own agent
Get your home in front of millions of buyers by listing it on Zillow.
Learn how to do itSell it yourself
Take full control of how buyers see your home on Zillow by listing For Sale by Owner (FSBO).
List your homeWhat's special
Zillow last checked:
Listing updated:
Listed by:
Jay Grant,
Total Realty Source
Bought with:
Shelby Robertson, 368160
Nest Realty
Source: CWTAR,MLS#: 2503558
Facts & features
Interior
Bedrooms & bathrooms
- Bedrooms: 4
- Bathrooms: 3
- Full bathrooms: 3
- Main level bathrooms: 2
- Main level bedrooms: 3
Primary bedroom
- Level: Main
- Area: 208
- Dimensions: 16.0 x 13.0
Bedroom
- Level: Main
- Area: 144
- Dimensions: 12.0 x 12.0
Bedroom
- Level: Main
- Area: 144
- Dimensions: 12.0 x 12.0
Bedroom
- Level: Upper
- Area: 315
- Dimensions: 21.0 x 15.0
Dining room
- Level: Main
- Area: 120
- Dimensions: 12.0 x 10.0
Family room
- Level: Main
- Area: 345
- Dimensions: 15.0 x 23.0
Kitchen
- Level: Main
- Area: 130
- Dimensions: 10.0 x 13.0
Heating
- Central, Ductless, Fireplace(s), Heat Pump
Cooling
- Ceiling Fan(s), Central Air, Ductless, Electric, Multi Units, Wall Unit(s)
Appliances
- Included: Dishwasher, Disposal, Electric Range, Electric Water Heater, Microwave, Refrigerator, Stainless Steel Appliance(s), Water Heater
- Laundry: Electric Dryer Hookup, Laundry Room, Main Level, Washer Hookup
Features
- Bookcases, Cathedral Ceiling(s), Ceiling Fan(s), Double Vanity, Eat-in Kitchen, Entrance Foyer, Granite Counters, High Ceilings, Kitchen Island, Open Floorplan, Pantry, Master Downstairs, Soaking Tub, Walk-In Closet(s)
- Flooring: Carpet, Painted/Stained, Wood
- Windows: Vinyl Frames
- Has basement: No
- Has fireplace: Yes
- Fireplace features: Family Room, Gas, Gas Log
Interior area
- Total structure area: 4,317
- Total interior livable area: 2,413 sqft
Property
Parking
- Total spaces: 6
- Parking features: Covered, Detached, Driveway, Garage, Garage Door Opener, Garage Faces Side, Open, Oversized, Secured, Storage
- Attached garage spaces: 4
- Uncovered spaces: 2
Features
- Levels: Two
- Patio & porch: Deck, Rear Porch, Other
- Exterior features: Fire Pit, Rain Gutters
- Has private pool: Yes
- Pool features: In Ground, Private, Salt Water
- Fencing: Back Yard,Fenced,Privacy,Split Rail,Wire
Lot
- Size: 1.37 Acres
- Dimensions: 375 x 214 x 300 x 151
- Features: Level, Secluded
Details
- Additional structures: Second Garage, Storage, Workshop
- Parcel number: 071A A 123.00
- Special conditions: Standard
Construction
Type & style
- Home type: SingleFamily
- Architectural style: Traditional
- Property subtype: Single Family Residence
Materials
- Batts Insulation, Blown-In Insulation, Brick, Frame, HardiPlank Type
- Foundation: Slab
Condition
- false
- New construction: No
- Year built: 2018
Utilities & green energy
- Electric: 200+ Amp Service, 220 Volts, 220 Volts in Kitchen, 220 Volts in Laundry, Circuit Breakers
- Sewer: Public Sewer
- Water: Public
- Utilities for property: Cable Available, Electricity Available, Fiber Optic Available, Natural Gas Connected, Sewer Connected, Water Connected
Community & HOA
Community
- Security: Smoke Detector(s)
- Subdivision: Beasley
HOA
- Has HOA: No
Location
- Region: Lexington
Financial & listing details
- Price per square foot: $201/sqft
- Tax assessed value: $510,600
- Annual tax amount: $3,383
- Date on market: 7/31/2025
- Listing terms: Cash,Conventional,FHA,USDA Loan
- Road surface type: Asphalt
Price history
| Date | Event | Price |
|---|---|---|
| 9/18/2025 | Sold | $485,000-3%$201/sqft |
Source:  CWTAR #2503558 Report a problem CWTAR #2503558 Report a problem | ||
| 7/31/2025 | Listed for sale | $499,900+1571.9%$207/sqft |
Source: CWTAR #2503558 Report a problem | ||
| 7/17/2017 | Sold | $29,900$12/sqft |
Source: Public Record Report a problem | ||
Public tax history
| Year | Property taxes | Tax assessment |
|---|---|---|
| 2025 | $3,384 | $127,650 |
| 2024 | $3,384 +6% | $127,650 |
| 2023 | $3,192 +13.7% | $127,650 +54.1% |
| 2022 | $2,807 | $82,850 |
| 2021 | $2,807 | $82,850 |
| 2020 | $2,807 | $82,850 |
| 2019 | $2,807 +27.4% | $82,850 +31.2% |
| 2018 | $2,204 +0% | $63,125 +741.7% |
| 2017 | $2,203 +714.6% | $7,500 |
| 2016 | $270 | $7,500 |
| 2015 | $270 | $7,500 |
| 2014 | $270 | $7,500 |
| 2013 | $270 -0.1% | $7,500 |
| 2012 | $271 +0.1% | $7,500 |
| 2011 | $270 +5.7% | $7,500 |
| 2010 | $256 -0.1% | $7,500 -7.7% |
| 2009 | $256 | $8,125 |
| 2008 | $256 | $8,125 |
| 2007 | $256 | $8,125 |
| 2006 | $256 +5% | $8,125 |
| 2005 | $244 -8.8% | $8,125 |
| 2004 | $267 +8.4% | $8,125 -5.1% |
| 2002 | $247 | $8,563 |
| 2001 | -- | $8,563 |
Find assessor info on the county website
Neighborhood: 38351
Nearby homes
- $--0.5 acresLot 123 Beasley Dr, Lexington, TN 38351Off Market
- $579,0004 bd3 ba4.7k sqft294 Beasley Dr, Lexington, TN 38351For Sale
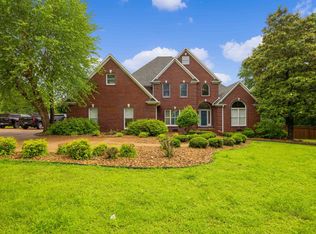
- $40,000-- bd-- ba-- sqftCountryside Dr, Lexington, TN 38351Off Market
- $40,0001 acreCountryside Dr, Lexington, TN 38351Off Market
- $19,200-- bd-- ba-- sqft230 Beasley Dr, Lexington, TN 38351Off Market
- $32,500-- bd-- ba-- sqft230 Beasley Dr, Lexington, TN 38351Off Market
- $19,200-- bd-- ba-- sqft230 Beasley Dr, Lexington, TN 38351Off Market
- $510,400-- bd3 ba2.1k sqft289 Beasley Dr, Lexington, TN 38351Off Market
Nearby schools
GreatSchools rating
- 8/10Paul G. Caywood Elementary SchoolGrades: PK-5Distance: 2.7 mi
- 8/10Lexington Middle SchoolGrades: 6-8Distance: 2.5 mi
Schools provided by the listing agent
- District: Lexington School District
Source: CWTAR. This data may not be complete. We recommend contacting the local school district to confirm school assignments for this home.


Get pre-qualified for a loan
At Zillow Home Loans, we can pre-qualify you in as little as 5 minutes with no impact to your credit score.An equal housing lender. NMLS #10287.
- Tennessee
- Henderson County
- Lexington
- 38351
- 338 Beasley Dr
