Built in 2020 and move-in ready, this stunning 3 bedroom, 2.5 bath home offers approximately 2,100 sq ft of living space on approximately 1.15 acres with beautiful lake views and access just steps away! The open-concept interior features soaring ceilings, abundant natural light, a dramatic stone gas-log fireplace, spacious kitchen with large island, and an open loft overlooking the main living area. Step outside to an expansive covered and open deck featuring a second gas-log fireplace—the perfect place to relax, entertain, and enjoy the view. Covered parking is conveniently located beneath the main deck, and the property also includes a storm shelter. Lake access is exceptional, with a public boat ramp less than 1/4 mile away plus private access to adjoining BWRA property behind the home, where a trail leads to a BWRA boat dock accessible for use by the property owners. With its modern design, beautiful outdoor living spaces, acreage, lake access, and peaceful setting, this home offers the perfect combination of comfort and lake living. Come see what makes this one special!
Active
$398,000
121 Persimmon Ln, Lexington, TN 38351
3beds
2,276sqft
Single Family Residence, Residential
Built in 2020
1.15 Acres Lot
$-- Zestimate®
$175/sqft
$-- HOA
What's special
Beautiful lake viewsDramatic stone gas-log fireplaceAbundant natural lightOpen-concept interiorSoaring ceilingsBeautiful outdoor living spaces
- 1 day
- 211
- 36
Zillow last checked:
Listing updated:
Listed by:
Josh Trammell 731-554-3948,
EXIT Realty Blues City 731-554-3948
Source: RealTracs MLS as distributed by MLS GRID,MLS#: 3603395
Facts & features
Interior
Bedrooms & bathrooms
- Bedrooms: 3
- Bathrooms: 3
- Full bathrooms: 2
- 1/2 bathrooms: 1
- Main level bedrooms: 2
Bedroom 1
- Features: Full Bath
- Level: Full Bath
- Area: 304 Square Feet
- Dimensions: 19x16
Bedroom 2
- Area: 169 Square Feet
- Dimensions: 13x13
Bedroom 3
- Area: 160 Square Feet
- Dimensions: 16x10
Primary bathroom
- Features: Primary Bedroom
- Level: Primary Bedroom
Dining room
- Features: Combination
- Level: Combination
- Area: 420 Square Feet
- Dimensions: 30x14
Kitchen
- Area: 210 Square Feet
- Dimensions: 15x14
Living room
- Features: Combination
- Level: Combination
- Area: 420 Square Feet
- Dimensions: 30x14
Other
- Features: Utility Room
- Level: Utility Room
- Area: 84 Square Feet
- Dimensions: 7x12
Other
- Area: 200 Square Feet
- Dimensions: 10x20
Heating
- Central, Propane
Cooling
- Ceiling Fan(s), Central Air
Appliances
- Included: Built-In Electric Oven, Cooktop, Dishwasher, Dryer, Refrigerator, Stainless Steel Appliance(s), Washer
Features
- Kitchen Island
- Flooring: Luxury Vinyl
- Basement: Crawl Space
Interior area
- Total structure area: 2,276
- Total interior livable area: 2,276 sqft
- Finished area above ground: 2,276
Property
Parking
- Total spaces: 2
- Parking features: Attached
- Carport spaces: 2
Features
- Levels: Two
- Stories: 2
- Has view: Yes
- View description: Lake, Water
- Has water view: Yes
- Water view: Lake,Water
- Waterfront features: Year Round Access
Lot
- Size: 1.15 Acres
- Features: Private, Views
- Topography: Private,Views
Details
- Parcel number: 120 00423 000
- Special conditions: Standard
Construction
Type & style
- Home type: SingleFamily
- Property subtype: Single Family Residence, Residential
Materials
- Fiber Cement
Condition
- New construction: No
- Year built: 2020
Utilities & green energy
- Sewer: Septic Tank
- Water: Public
- Utilities for property: Water Available
Community & HOA
Community
- Security: Smoke Detector(s)
- Subdivision: County
HOA
- Has HOA: No
- Amenities included: Boat Dock
Location
- Region: Lexington
Financial & listing details
- Price per square foot: $175/sqft
- Annual tax amount: $1,345
- Date on market: 10/1/2026
- Date available: 02/14/2020
Estimated market value
Not available
Estimated sales range
Not available
Not available
Price history
| Date | Event | Price |
|---|---|---|
| 10/1/2026 | Listed for sale | $398,000+26.3%$175/sqft |
Source:  RealTracs MLS as distributed by MLS GRID #3603395 Report a problem RealTracs MLS as distributed by MLS GRID #3603395 Report a problem | ||
| 8/18/2026 | Listing removed | -- |
Source: Owner Report a problem | ||
| 8/15/2026 | Listed for sale | $315,000$138/sqft |
Source: Owner Report a problem | ||
Public tax history
Tax history is unavailable.
Monthly payment
Est. payment
Payment breakdown
Explore the cost of this home by adjusting the details. Changes won't be saved.Climate risks
Neighborhood: 38351
Nearby schools
Schools provided by the listing agent
- Elementary: Pin Oak Elementary
- Middle: Lexington Middle School
- High: Lexington High School
Source: RealTracs MLS as distributed by MLS GRID. This data may not be complete. We recommend contacting the local school district to confirm school assignments for this home.
Similar homes
- $434,9003 bd3 ba2.8k sqft157 Persimmon Ln, Lexington, TN 38351For Sale
 MLS ID #2602279, Buffy Creekmore, 731 Village Realtors. CWTAR
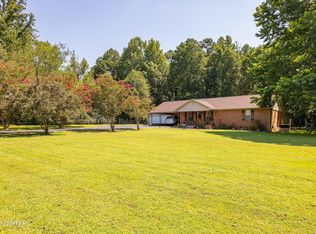
 - $429,9003 bd3 ba2.3k sqft225 Timber Hill Rd, Lexington, TN 38351For Sale
 MLS ID #2603867, Joyce R. Addison, Coldwell Banker Southern Realty. CWTAR
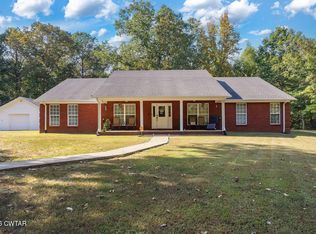
 - $450,0005 bd4 ba2.9k sqft197 Adkins Ln, Lexington, TN 38351For Sale
 MLS ID #2604629, Jake Morford, Phillips Realty Group. CWTAR
 - $375,0003 bd2 ba2.7k sqft3149 Sand Ridge Rd, Lexington, TN 38351For Sale
 MLS ID #2604376, Buffy Creekmore, 731 Village Realtors. CWTAR
