54 Bellemeade Drive in Lexington, Tennessee is a 4 Bedroom and 4.5 Bath home. Among its perks are a lovely dining room, a large interior laundry, a huge walk-in heavily insulated attic, and an upstairs den/playroom. The Master Bedroom is located downstairs, along with two additional bedrooms. An upstairs bedroom can serve as not only a bedroom, but it's also ideal for use as a home office or exercise room.
This property boasts 2 large garages - The main garage has an additional laundry area and the large detached garage is a hobby lovers' dream with an additional upstairs artists' loft, equipped with its own efficiency kitchen.
Professional interior design qualities of the home include adorable hand painted walls in one of the bedrooms, which in the past has been utilized as a nursery; travertine & ceramic plank flooring; and heavy crown molding throughout.
Some designer window treatments will remain. Various pieces of furniture. assorted wall furnishings, and accessories are available for negotiation.
Exterior features of this home include a stone & slurried brick motif. An adorable vaulted screened porch is perfect for warm spring and summer nights.
A "chef's dream” outdoor kitchen and a large exterior living space, with its stoned fireplace & flagstone flooring is one of the highlights of this home. These spaces are wonderful for year round entertaining and enjoyment!
A unique rubber roof not only encloses this area to give this elevation a coziness, but it also adds definition to the home’s rear facade. A tall stone wall has been added for privacy.
The outdoor space is complete with a sun ledge pool & waterfall. It also is equipped with its own exterior full bath & shower.
The large, fenced, heavily landscaped backyard encompasses not only the pool, but also two mini gardens. This is all maintained by an automated sprinkler system. Established Leyland Cypress and Green Giant Arborvitae trees were landscaped at the rear and sides of the property in order to offer additional privacy.
Sold for $625,000
$625,000
54 Bellemeade Dr, Lexington, TN 38351
4beds
3,155sqft
SingleFamily
Built in 1994
1.05 Acres Lot
$633,000 Zestimate®
$198/sqft
$4,602 Estimated rent
Home value
$633,000
Estimated sales range
Not available
$4,602/mo
Zestimate® history
Owner options
List your home for rent
$4,602/mo
Rent Zestimate®
Find your next renter with Zillow Rental Manager. Plus, with online applications, you can quickly screen prospective tenants – for free.
$4,602/mo
Rent Zestimate®
Refinance and save
$3,619/mo
Est. payment
Refinancing to a lower rate could help reduce your monthly payments and save thousands over the life of the loan.
$3,619/mo
Est. payment
Explore your selling options
Work with a Zillow partner agent
Leverage their expertise and Zillow's premium Showcase listings to get your home seen by more buyers.
Get startedList with your own agent
Get your home in front of millions of buyers by listing it on Zillow.
Learn how to do itSell it yourself
Take full control of how buyers see your home on Zillow by listing For Sale by Owner (FSBO).
List your homeWhat's special
Home officeExercise roomMini gardensRubber roofStoned fireplaceAutomated sprinkler systemAdditional bedrooms
Facts & features
Interior
Bedrooms & bathrooms
- Bedrooms: 4
- Bathrooms: 5
- Full bathrooms: 4
- 1/2 bathrooms: 1
Heating
- Other, Gas
Cooling
- Central
Appliances
- Included: Dishwasher, Garbage disposal, Microwave, Range / Oven, Refrigerator
Features
- Flooring: Tile, Carpet
- Basement: None
- Has fireplace: Yes
Interior area
- Total interior livable area: 3,155 sqft
Property
Parking
- Parking features: Garage - Attached, Garage - Detached
Features
- Exterior features: Stone, Vinyl, Brick
Lot
- Size: 1.05 Acres
Details
- Parcel number: 071HB05500000
Construction
Type & style
- Home type: SingleFamily
Materials
- Foundation: Footing
- Roof: Shake / Shingle
Condition
- Year built: 1994
Community & HOA
Location
- Region: Lexington
Financial & listing details
- Price per square foot: $198/sqft
- Tax assessed value: $554,700
- Annual tax amount: $3,676
Price history
| Date | Event | Price |
|---|---|---|
| 12/9/2025 | Sold | $625,000-10.7%$198/sqft |
Source: Public Record Report a problem | ||
| 6/18/2025 | Listing removed | -- |
Source: Owner Report a problem | ||
| 4/7/2025 | Listed for sale | $699,900-6.6%$222/sqft |
Source: Owner Report a problem | ||
| 11/28/2024 | Listing removed | -- |
Source: Owner Report a problem | ||
| 7/7/2024 | Listed for sale | $749,500+127.1%$238/sqft |
Source: Owner Report a problem | ||
| 10/9/2014 | Sold | $330,000+46%$105/sqft |
Source: Public Record Report a problem | ||
| 12/20/2002 | Sold | $226,000+23.5%$72/sqft |
Source: Public Record Report a problem | ||
| 1/5/1998 | Sold | $183,000+815%$58/sqft |
Source: Public Record Report a problem | ||
| 5/8/1997 | Sold | $20,000$6/sqft |
Source: Public Record Report a problem | ||
Public tax history
| Year | Property taxes | Tax assessment |
|---|---|---|
| 2025 | $3,676 | $138,675 |
| 2024 | $3,676 +6% | $138,675 |
| 2023 | $3,468 +11.6% | $138,675 +51.1% |
| 2022 | $3,109 | $91,750 |
| 2021 | $3,109 | $91,750 |
| 2020 | $3,109 | $91,750 |
| 2019 | $3,109 +7.5% | $91,750 +10.8% |
| 2018 | $2,891 +0% | $82,825 |
| 2017 | $2,891 +17.1% | $82,825 +21% |
| 2016 | $2,468 | $68,450 |
| 2015 | $2,468 0% | $68,450 0% |
| 2014 | $2,468 | $68,455 |
| 2013 | $2,468 -0.1% | $68,455 |
| 2012 | $2,471 +0.1% | $68,455 |
| 2011 | $2,468 +5.7% | $68,455 |
| 2010 | $2,334 +11.3% | $68,455 +2.9% |
| 2009 | $2,096 | $66,552 |
| 2008 | $2,096 | $66,552 |
| 2007 | $2,096 | $66,552 |
| 2006 | $2,096 +5% | $66,552 |
| 2005 | $1,997 -8.8% | $66,552 |
| 2004 | $2,190 +41.8% | $66,552 +24.1% |
| 2002 | $1,544 | $53,612 +3.8% |
| 2001 | -- | $51,657 -75% |
| 2000 | -- | $206,627 |
Find assessor info on the county website
Neighborhood: 38351
Nearby homes
- $503,400-- bd3 ba2k sqft82 Bellemeade Dr, Lexington, TN 38351Off Market
- $489,9004 bd3 ba3.2k sqft165 Beasley Dr, Lexington, TN 38351For Sale
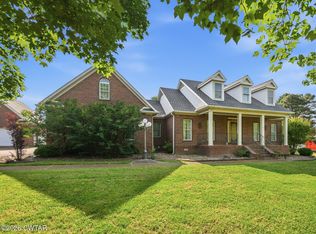
- $444,6004 bd3 ba3.1k sqft102 Farmington Cv, Lexington, TN 38351Off Market

- $425,800-- bd3 ba2.1k sqft189 Beasley Dr, Lexington, TN 38351Off Market
- $549,9003 bd3 ba2.4k sqft110 Bellemeade Dr, Lexington, TN 38351For Sale
- $409,6003 bd3 ba2.5k sqft121 Beasley Dr, Lexington, TN 38351Off Market
- $567,7004 bd4 ba3.3k sqft61 Bellemeade Dr, Lexington, TN 38351Off Market
- $549,8004 bd5 ba4.7k sqft89 Bellemeade Dr, Lexington, TN 38351Off Market
Nearby schools
GreatSchools rating
- 8/10Paul G. Caywood Elementary SchoolGrades: PK-5Distance: 2.6 mi
- 8/10Lexington Middle SchoolGrades: 6-8Distance: 2.4 mi


Get pre-qualified for a loan
At Zillow Home Loans, we can pre-qualify you in as little as 5 minutes with no impact to your credit score.An equal housing lender. NMLS #10287.
- Tennessee
- Henderson County
- Lexington
- 38351
- 54 Bellemeade Dr
Nearby cities
Nearby neighborhoods
Nearby zip codes
Other Lexington Topics
