Located in one of the area’s most desirable neighborhoods, this custom-built home offers the perfect combination of comfort, functionality, and curb appeal. Built in 2018, this 3-bedroom, 2-bath home sits on a spacious corner lot with a fully fenced backyard and a climate-controlled detached shop.
Inside, you’ll find an open-concept layout with modern finishes, spacious bedrooms, and abundant natural light throughout. The kitchen features custom cabinetry, quality appliances, and ample counter space, making it ideal for both everyday living and entertaining.
The primary suite includes a private bath and generous closet space, while the additional bedrooms offer flexibility for family, guests, or a home office.
Outside, the fenced yard provides plenty of room for pets, kids, or outdoor gatherings. The detached shop is fully climate controlled and perfect for hobbies, storage, a workshop, or additional workspace.
Sold for $360,000
$360,000
596 Connor Dr, Lexington, TN 38351
3beds
1,800sqft
SingleFamily
Built in 2018
0.88 Acres Lot
$-- Zestimate®
$200/sqft
$1,995 Estimated rent
Home value
Not available
Estimated sales range
Not available
$1,995/mo
Zestimate® history
Owner options
List your home for rent
$1,995/mo
Rent Zestimate®
Find your next renter with Zillow Rental Manager. Plus, with online applications, you can quickly screen prospective tenants – for free.
$1,995/mo
Rent Zestimate®
Refinance and save
$2,258/mo
Est. payment
Refinancing to a lower rate could help reduce your monthly payments and save thousands over the life of the loan.
$2,258/mo
Est. payment
Explore your selling options
Work with a Zillow partner agent
Leverage their expertise and Zillow's premium Showcase listings to get your home seen by more buyers.
Get startedList with your own agent
Get your home in front of millions of buyers by listing it on Zillow.
Learn how to do itSell it yourself
Take full control of how buyers see your home on Zillow by listing For Sale by Owner (FSBO).
List your homeWhat's special
Fully fenced backyardClimate-controlled detached shopOpen-concept layoutModern finishesAmple counter spaceAbundant natural light throughoutSpacious bedrooms
Facts & features
Interior
Bedrooms & bathrooms
- Bedrooms: 3
- Bathrooms: 2
- Full bathrooms: 2
Heating
- Forced air, Gas
Cooling
- Central
Appliances
- Included: Dishwasher, Dryer, Garbage disposal, Microwave, Refrigerator
Features
- Flooring: Tile
- Basement: None
- Has fireplace: Yes
Interior area
- Total interior livable area: 1,800 sqft
Property
Parking
- Total spaces: 4
- Parking features: Garage - Attached, Garage - Detached
Features
- Exterior features: Brick
Lot
- Size: 0.88 Acres
Details
- Parcel number: 06205517000
Construction
Type & style
- Home type: SingleFamily
Materials
- Foundation: Footing
- Roof: Composition
Condition
- Year built: 2018
Community & HOA
Location
- Region: Lexington
Financial & listing details
- Price per square foot: $200/sqft
- Tax assessed value: $306,600
- Annual tax amount: $1,212
Price history
| Date | Event | Price |
|---|---|---|
| 9/26/2026 | Listing removed | -- |
Source: Owner Report a problem | ||
| 8/16/2026 | Pending sale | $374,900$208/sqft |
Source: Owner Report a problem | ||
| 7/22/2026 | Price change | $374,900-2.6%$208/sqft |
Source: Owner Report a problem | ||
| 7/15/2026 | Listed for sale | $384,900$214/sqft |
Source: Owner Report a problem | ||
| 7/7/2026 | Listing removed | -- |
Source: Owner Report a problem | ||
| 6/12/2026 | Price change | $384,900-1.3%$214/sqft |
Source: Owner Report a problem | ||
| 5/31/2026 | Listed for sale | $389,900+8.3%$217/sqft |
Source: Owner Report a problem | ||
| 8/19/2025 | Sold | $360,000+71%$200/sqft |
Source: Public Record Report a problem | ||
| 12/28/2018 | Sold | $210,500$117/sqft |
Source: Public Record Report a problem | ||
Public tax history
| Year | Property taxes | Tax assessment |
|---|---|---|
| 2025 | $1,212 | $76,650 |
| 2024 | $1,212 | $76,650 |
| 2023 | $1,212 +12.5% | $76,650 +55.2% |
| 2022 | $1,077 -8% | $49,400 |
| 2021 | $1,171 | $49,400 |
| 2020 | $1,171 +8.7% | $49,400 |
| 2019 | $1,077 +742.5% | $49,400 +782.1% |
| 2018 | $128 -0.1% | $5,600 |
| 2017 | $128 | $5,600 |
Find assessor info on the county website
Neighborhood: 38351
Nearby homes
- $572,900-- bd-- ba3.3k sqft601 Connor Dr, Lexington, TN 38351Off Market
- $467,000-- bd-- ba2.4k sqftConnor Dr, Lexington, TN 38351Sold
- $670,5006 bd4 ba3.8k sqft601 Connor Ln, Lexington, TN 38351Off Market
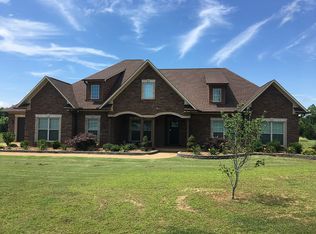
- $360,0003 bd2 ba1.7k sqft596 Connor Ln, Lexington, TN 38351Sold
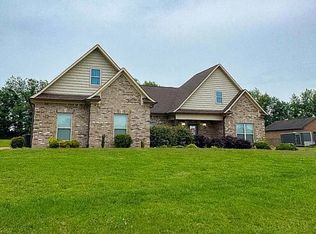
- $400,0003 bd3 ba2.2k sqft567 Connor Ln, Lexington, TN 38351Pending
- $391,600-- bd3 ba1.9k sqft562 Conner Ln, Lexington, TN 38351Off Market
- $373,400-- bd2 ba1.7k sqft532 Connor Dr, Lexington, TN 38351Off Market
- $418,500-- bd2 ba2.1k sqft527 Connor Dr, Lexington, TN 38351Off Market
Nearby schools
GreatSchools rating
- 6/10Beaver Elementary SchoolGrades: PK-8Distance: 4.6 mi
- 7/10Lexington High SchoolGrades: 9-12Distance: 3.2 mi


Get pre-qualified for a loan
At Zillow Home Loans, we can pre-qualify you in as little as 5 minutes with no impact to your credit score.An equal housing lender. NMLS #10287.
- Tennessee
- Henderson County
- Lexington
- 38351
- 596 Connor Dr
