Waterfront Paradise on Beautiful Beech Lake! This 4 Bedroom, 4 bath lake home is packed with features and ready for your summer fun! Wake up to gorgeous waterfront views, enjoy cooking in your granite adjourned kitchen, and unwind by the saltwater pool while the sun sets over the water. Lauch your boat from your private boat ramp for a day on the lake, then come home to entertain with ease. The walkout basement has full bath for pool access but offers unlimited potential - finish it for extra living space or keep it as the ultimate storage for your lake toys. Freshly painted exterior with brand new shutters, this home blends modern updates with the ultimate lake lifestyle. Here, every day feels like vacation.
For sale
$699,000
369 Eastern Shores Dr, Lexington, TN 38351
4beds
4,075sqft
:
Get pre-qualified$4,209/mo
Single Family Residence
Built in 1997
0.8 Acres Lot
$661,700 Zestimate®
$172/sqft
$-- HOA
What's special
Saltwater poolPrivate boat rampFreshly painted exteriorWaterfront viewsGranite adjourned kitchenWalkout basementBrand new shutters
- 347 days |
- 1,010 |
- 58 |
Zillow last checked:
Listing updated:
Listed by:
Andrea Crawford,
RE/MAX Unlimited 731-249-5376
Source: CWTAR,MLS#: 2503767
Facts & features
Interior
Bedrooms & bathrooms
- Bedrooms: 4
- Bathrooms: 4
- Full bathrooms: 4
- Main level bathrooms: 3
- Main level bedrooms: 3
Primary bedroom
- Level: Main
- Area: 240
- Dimensions: 16.0 x 15.0
Bedroom
- Level: Main
- Area: 156
- Dimensions: 13.0 x 12.0
Bedroom
- Level: Main
- Area: 156
- Dimensions: 13.0 x 12.0
Bedroom
- Level: Upper
- Area: 294
- Dimensions: 14.0 x 21.0
Bonus room
- Level: Upper
- Area: 130
- Dimensions: 13.0 x 10.0
Dining room
- Level: Main
- Area: 144
- Dimensions: 12.0 x 12.0
Kitchen
- Level: Main
- Area: 192
- Dimensions: 12.0 x 16.0
Laundry
- Level: Main
- Area: 56
- Dimensions: 8.0 x 7.0
Living room
- Level: Main
- Area: 437
- Dimensions: 19.0 x 23.0
Office
- Level: Upper
- Area: 160
- Dimensions: 10.0 x 16.0
Sun room
- Level: Main
- Area: 180
- Dimensions: 15.0 x 12.0
Heating
- Forced Air, Natural Gas
Cooling
- Ceiling Fan(s), Central Air
Appliances
- Included: Dishwasher, Disposal, Exhaust Fan, Gas Range, Refrigerator, Tankless Water Heater
- Laundry: Laundry Room, Main Level, Washer Hookup
Features
- Breakfast Bar, Ceiling Fan(s), Ceramic Tile Shower, Eat-in Kitchen, Entrance Foyer, Granite Counters, High Ceilings, Kitchen Island, Pantry, Vaulted Ceiling(s), Walk-In Closet(s)
- Flooring: Ceramic Tile, Engineered Hardwood
- Windows: Vinyl Frames
- Basement: Partially Finished,Walk-Out Access
- Has fireplace: Yes
- Fireplace features: Gas Log
Interior area
- Total structure area: 5,751
- Total interior livable area: 4,075 sqft
Property
Parking
- Total spaces: 4
- Parking features: Boat, Garage Door Opener, Parking Pad
- Attached garage spaces: 2
Features
- Levels: Multi/Split
- Patio & porch: Covered, Front Porch, Rear Porch
- Exterior features: Awning(s), Dock, Outdoor Shower, Rain Gutters
- Has private pool: Yes
- Pool features: In Ground, Private, Salt Water
- Fencing: Wrought Iron
- Has view: Yes
- View description: Lake
- Has water view: Yes
- Water view: Lake
- Waterfront features: Lake Privileges, Waterfront
Lot
- Size: 0.8 Acres
- Dimensions: 144 x 220
Details
- Parcel number: 072L B 056.00
- Special conditions: Standard
Construction
Type & style
- Home type: SingleFamily
- Property subtype: Single Family Residence
Materials
- Brick
- Foundation: Combination
Condition
- false
- New construction: No
- Year built: 1997
Utilities & green energy
- Sewer: Public Sewer
- Water: Public
- Utilities for property: Electricity Connected, Fiber Optic Available, Natural Gas Connected, Water Connected
Community & HOA
Community
- Features: Playground
- Security: External Storm Shelter
- Subdivision: Eastern Shores
Location
- Region: Lexington
Financial & listing details
- Price per square foot: $172/sqft
- Tax assessed value: $644,500
- Annual tax amount: $4,270
- Date on market: 8/11/2025
- Road surface type: Asphalt
Estimated market value
$661,700
$629,000 - $695,000
$4,156/mo
Price history
| Date | Event | Price |
|---|---|---|
| 11/18/2025 | Price change | $699,000-4.2%$172/sqft |
Source:  CWTAR #2503767 Report a problem CWTAR #2503767 Report a problem | ||
| 8/12/2025 | Listed for sale | $729,900+5.8%$179/sqft |
Source: CWTAR #2503767 Report a problem | ||
| 5/2/2022 | Sold | $689,750$169/sqft |
Source: Public Record Report a problem | ||
| 4/11/2022 | Pending sale | $689,750$169/sqft |
Source: CWTAR #221375 Report a problem | ||
| 4/3/2022 | Listed for sale | $689,750-4.1%$169/sqft |
Source: CWTAR #221375 Report a problem | ||
| 3/24/2022 | Listing removed | -- |
Source: Owner Report a problem | ||
| 2/4/2022 | Listed for sale | $719,000+139.7%$176/sqft |
Source: Owner Report a problem | ||
| 3/12/2014 | Sold | $300,000+26.6%$74/sqft |
Source: Public Record Report a problem | ||
| 7/27/2012 | Sold | $237,000+1%$58/sqft |
Source: Public Record Report a problem | ||
| 4/13/2012 | Pending sale | $234,630$58/sqft |
Source: Coldwell Banker McKee Realty #150764 Report a problem | ||
| 4/5/2012 | Listed for sale | $234,630-32.7%$58/sqft |
Source: Coldwell Banker McKee Realty #150764 Report a problem | ||
| 2/10/2012 | Sold | $348,887-17.9%$86/sqft |
Source: Public Record Report a problem | ||
| 1/3/2011 | Listing removed | $425,000$104/sqft |
Source: Coldwell Banker McKee Realty #139167 Report a problem | ||
| 12/5/2010 | Listed for sale | $425,000$104/sqft |
Source: Coldwell Banker McKee Realty #139167 Report a problem | ||
| 10/23/2010 | Listing removed | $425,000$104/sqft |
Source: COLDWELL BANKER/MCKEE REALTY #139167 Report a problem | ||
| 10/2/2010 | Listed for sale | $425,000+142.9%$104/sqft |
Source: COLDWELL BANKER/MCKEE REALTY #139167 Report a problem | ||
| 6/30/2003 | Sold | $175,000-13.4%$43/sqft |
Source: Public Record Report a problem | ||
| 11/6/1997 | Sold | $202,000+375.3%$50/sqft |
Source: Public Record Report a problem | ||
| 3/20/1997 | Sold | $42,500+80.9%$10/sqft |
Source: Public Record Report a problem | ||
| 8/30/1996 | Sold | $23,500$6/sqft |
Source: Public Record Report a problem | ||
Public tax history
| Year | Property taxes | Tax assessment |
|---|---|---|
| 2025 | $4,271 | $161,125 |
| 2024 | $4,271 +6% | $161,125 |
| 2023 | $4,029 +40% | $161,125 +89.6% |
| 2022 | $2,879 | $84,975 |
| 2021 | $2,879 | $84,975 |
| 2020 | $2,879 | $84,975 |
| 2019 | $2,879 +1.3% | $84,975 +4.4% |
| 2018 | $2,841 0% | $81,400 |
| 2017 | $2,842 +0.1% | $81,400 +3.4% |
| 2016 | $2,838 | $78,700 |
| 2015 | $2,838 +0% | $78,700 +0% |
| 2014 | $2,837 | $78,692 |
| 2013 | $2,837 -2.9% | $78,692 -2.7% |
| 2012 | $2,921 +0.1% | $80,915 |
| 2011 | $2,918 +5.7% | $80,915 |
| 2010 | $2,759 +22.4% | $80,915 +13.1% |
| 2009 | $2,253 | $71,537 |
| 2008 | $2,253 | $71,537 |
| 2007 | $2,253 | $71,537 |
| 2006 | $2,253 +5% | $71,537 |
| 2005 | $2,146 -8.8% | $71,537 |
| 2004 | $2,354 +34.2% | $71,537 +17.5% |
| 2002 | $1,754 | $60,887 +5.5% |
| 2001 | -- | $57,723 -75% |
| 2000 | -- | $230,891 |
Find assessor info on the county website
Monthly payment
Est. payment
Payment breakdown
Explore the cost of this home by adjusting the details. Changes won't be saved.Climate risks
Neighborhood: 38351
Nearby schools
GreatSchools rating
- 8/10Paul G. Caywood Elementary SchoolGrades: PK-5Distance: 2 mi
- 8/10Lexington Middle SchoolGrades: 6-8Distance: 2.3 mi
Schools provided by the listing agent
- District: Lexington School District
Source: CWTAR. This data may not be complete. We recommend contacting the local school district to confirm school assignments for this home.
- $680,8004 bd4 ba3.9k sqft361 Eastern Shores Dr, Lexington, TN 38351Off Market
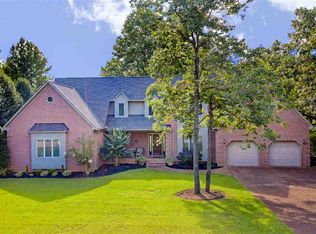
- $488,8003 bd2 ba1.8k sqft377 Eastern Shores Dr, Lexington, TN 38351Off Market

- $345,000-- bd3 ba1.3k sqft366 Eastern Shores Dr, Lexington, TN 38351Off Market
- $322,800-- bd2 ba1.8k sqft376 Eastern Shores Dr, Lexington, TN 38351Off Market
- $521,7003 bd3 ba2k sqft355 Eastern Shores Dr, Lexington, TN 38351Off Market
- $532,500-- bd2 ba2.4k sqft381 Eastern Shores Dr, Lexington, TN 38351Off Market
- $325,0003 bd3 ba2k sqft356 Eastern Shores Dr, Lexington, TN 38351Sold
- $165,000-- bd-- ba-- sqft435 Lakeshore Dr, Lexington, TN 38351Off Market
A local agent can set up tours, give advice and negotiate with sellers.
Similar homes
- $665,0004 bd3 ba2.2k sqft795 Crazy Doe Rd, Lexington, TN 38351For Sale
 MLS ID #2602625, Katie Mitchell Townsend, Compass RE. CWTAR
 - $475,0004 bd3 ba3.3k sqft435 Lakeshore Dr, Lexington, TN 38351For Sale
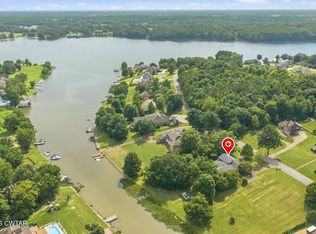 MLS ID #2603261, Linda K. Lipscomb, RE/MAX Unlimited. CWTAR
 - $579,0004 bd3 ba4.7k sqft294 Beasley Dr, Lexington, TN 38351For Sale
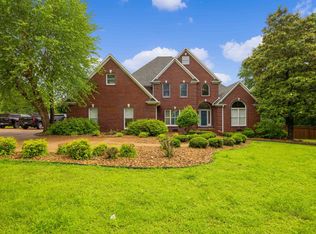 MLS ID #2504955, Andrea Crawford, RE/MAX Unlimited. CWTAR
 - $489,9004 bd3 ba3.2k sqft165 Beasley Dr, Lexington, TN 38351For Sale
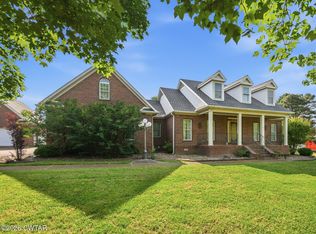 MLS ID #2602369, Shirley McKee, Coldwell Banker McKee Realty. CWTAR
 - $554,7503 bd2 ba2.8k sqft235 Blackberry Hill Ln, Lexington, TN 38351For SaleMLS ID #2601471, Katie Mitchell Townsend, Compass RE. CWTAR
- $589,9005 bd4 ba3.2k sqft278 Bellemeade Dr, Lexington, TN 38351For SaleMLS ID #2602130, Rudy M Grice, Crye-Leike Preferred Realty. CWTAR
- $498,9003 bd3 ba4k sqft215 Eastern Shores Dr, Lexington, TN 38351For SaleMLS ID #2603085, Lori Yarbro, Evans Real Estate. CWTAR
- $549,9003 bd3 ba2.4k sqft110 Bellemeade Dr, Lexington, TN 38351For SaleMLS ID #2601469, Katie Mitchell Townsend, Compass RE. CWTAR
- $479,0003 bd4 ba2.4k sqft162 Mulberry Ln, Lexington, TN 38351For Sale
 MLS ID #3131475, Katelyn McFall. RealTracs MLS as distributed by MLS GRID
 - $479,0004 bd4 ba2.8k sqft59 Blackberry Hill Cir, Lexington, TN 38351For SaleMLS ID #2600831, Holly Conway, Hickman Realty Group Inc.-Jack. CWTAR
- $549,0004 bd5 ba4.5k sqft4320 Timberlake Wildersville Rd, Lexington, TN 38351For SaleMLS ID #2600374, Peggy Graves, Coldwell Banker Southern Realty. CWTAR
- $449,9004 bd3 ba3.3k sqft285 Meadow Brook Cir, Lexington, TN 38351For SaleMLS ID #2600270, Morgan Taylor Costello, RE/MAX Unlimited. CWTAR
- $379,9004 bd3 ba2.6k sqft110 Jerri Ann Rd, Lexington, TN 38351For SaleMLS ID #2601630, Stephanie Clark, EXIT Realty Blues City. CWTAR
- $376,0003 bd2 ba2.6k sqft3149 Sand Ridge Rd, Lexington, TN 38351For Sale By Owner
- $549,9003 bd3 ba2.9k sqft600 Hidden Hills Cir, Lexington, TN 38351For SaleMLS ID #2603082, Rudy M Grice, Crye-Leike Preferred Realty. CWTAR
- $399,9003 bd3 ba3k sqft55 Hillcrest Dr, Lexington, TN 38351For SaleMLS ID #2602969, Linda K. Lipscomb, RE/MAX Unlimited. CWTAR
- $379,9004 bd2 ba2k sqft607 Colonial Dr, Lexington, TN 38351For SaleMLS ID #2602959, Jonathan Holder, Coldwell Banker McKee Realty. CWTAR
- $649,9995 bd4 ba4.9k sqft3011 Crucifer Rd, Huron, TN 38345For SaleMLS ID #2600608, Dylan Jones, Southern LifeStyle Properties. CWTAR
- $825,0005 bd3 ba3.5k sqft4110 Corinth Rd, Lexington, TN 38351For SaleMLS ID #2602254, Linda K. Lipscomb, RE/MAX Unlimited. CWTAR
- $699,0004 bd4 ba3.3k sqft215 Benson Rd, Reagan, TN 38368For SaleMLS ID #2603132, Ginger Teague, Clear Choice Realty. CWTAR
