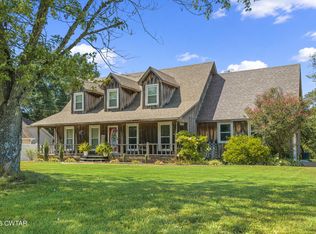
Craving Extra Space? Beautifully remodeled and offering plenty of room to live, work, or play. This spacious home features 4 bedrooms and 3 full bathrooms. The main level includes an eat-in kitchen with new appliances as well as a separate formal dining room, foyer, laundry room, and 2 bedrooms making it ideal for both everyday living and entertaining. New windows throughout the home provide abundant natural light while enhancing energy efficiency. Upstairs, you'll find 2 bedrooms, 2 baths, and a generous 30x14 recreational room that can easily serve as a game room, media room, home office, or additional storage space. Step outside to enjoy the fenced in back yard and new oversized deck with pergola, creating the perfect setting for relaxing, grilling, or just enjoying family and friends. Additional storage is available with the attached carport storage area and an 8x8 utility building. With tasteful updates, flexible living space, new kitchen appliances, and plenty of room both inside and out, this move-in-ready home is conveniently located to schools, city park, and downtown Lexington. Located just off I-40 at Exit 108 you will find Lexington, TN. Halfway between Memphis & Nashville. Lexington is known for its many lakes, Natchez Trace State Park, and a community mix of outdoor recreation, agriculture, and small town charm.
For sale
Price cut: $15K (9/16)
$299,900
64 Ash St, Lexington, TN 38351
4beds
2,648sqft
Single Family Residence
Built in 1986
0.46 Acres Lot
$295,900 Zestimate®
$113/sqft
$-- HOA
What's special
Tasteful updatesSpacious homeFlexible living spaceSeparate formal dining roomLaundry roomAttached carport storage area
- 59 days
- 379
- 39
Zillow last checked:
Listing updated:
Listed by:
Linda K. Lipscomb,
RE/MAX Unlimited 731-249-5376
Source: CWTAR,MLS#: 2603686
Facts & features
Interior
Bedrooms & bathrooms
- Bedrooms: 4
- Bathrooms: 3
- Full bathrooms: 3
- Main level bathrooms: 1
- Main level bedrooms: 2
Primary bedroom
- Level: Main
- Area: 225
- Dimensions: 15.0 x 15.0
Bedroom
- Level: Main
- Area: 132
- Dimensions: 12.0 x 11.0
Bedroom
- Level: Upper
- Area: 165
- Dimensions: 15.0 x 11.0
Bedroom
- Level: Upper
- Area: 153
- Dimensions: 17.0 x 9.0
Bonus room
- Level: Lower
- Area: 420
- Dimensions: 30.0 x 14.0
Dining room
- Level: Main
- Area: 110
- Dimensions: 11.0 x 10.0
Foyer
- Level: Main
- Area: 105
- Dimensions: 15.0 x 7.0
Kitchen
- Level: Main
- Area: 121
- Dimensions: 11.0 x 11.0
Utility room
- Level: Main
- Area: 56
- Dimensions: 8.0 x 7.0
Heating
- Central, Other
Cooling
- Central Air, Wall Unit(s)
Appliances
- Included: Convection Oven, Dishwasher, Refrigerator
- Laundry: Electric Dryer Hookup, Laundry Room, Main Level, Washer Hookup
Features
- Blown/Textured Ceilings, Eat-in Kitchen, Walk-In Closet(s)
- Flooring: Laminate, Tile
Interior area
- Total interior livable area: 2,648 sqft
Property
Parking
- Total spaces: 5
- Parking features: Open
- Carport spaces: 2
- Uncovered spaces: 3
Features
- Levels: Two
- Patio & porch: Covered, Deck, Porch
- Fencing: Chain Link
Lot
- Size: 0.46 Acres
- Dimensions: 100 x 200
Details
- Additional structures: Pergola, Shed(s), Storage
- Parcel number: 071N C 017.00
- Special conditions: Standard
Construction
Type & style
- Home type: SingleFamily
- Property subtype: Single Family Residence
Materials
- Brick
- Roof: Shingle
Condition
- false
- New construction: No
- Year built: 1986
Utilities & green energy
- Water: Public
- Utilities for property: Cable Available, Electricity Connected, Fiber Optic Available, Sewer Connected, Water Connected
Community & HOA
Community
- Subdivision: Pope
Location
- Region: Lexington
Financial & listing details
- Price per square foot: $113/sqft
- Tax assessed value: $213,500
- Annual tax amount: $1,414
- Date on market: 8/4/2026
Estimated market value
$295,900
$281,000 - $311,000
$2,228/mo
Price history
| Date | Event | Price |
|---|---|---|
| 9/16/2026 | Price change | $299,900-4.8%$113/sqft |
Source:  CWTAR #2603686 Report a problem CWTAR #2603686 Report a problem | ||
| 8/24/2026 | Price change | $314,900-1.6%$119/sqft |
Source: CWTAR #2603686 Report a problem | ||
| 8/4/2026 | Listed for sale | $319,900+82.8%$121/sqft |
Source: CWTAR #2603686 Report a problem | ||
| 4/1/2026 | Sold | $175,000+40%$66/sqft |
Source: Public Record Report a problem | ||
| 3/24/2021 | Listing removed | -- |
Source: Owner Report a problem | ||
| 5/15/2019 | Sold | $125,000-3.5%$47/sqft |
Source: Public Record Report a problem | ||
| 2/9/2019 | Listed for sale | $129,500+0.4%$49/sqft |
Source: Owner Report a problem | ||
| 1/8/2019 | Listing removed | $129,000$49/sqft |
Source: Owner Report a problem | ||
| 10/11/2018 | Price change | $129,000-4.4%$49/sqft |
Source: Owner Report a problem | ||
| 7/15/2018 | Listed for sale | $134,900$51/sqft |
Source: Owner Report a problem | ||
Public tax history
| Year | Property taxes | Tax assessment |
|---|---|---|
| 2025 | $1,415 | $53,375 |
| 2024 | $1,415 +6% | $53,375 |
| 2023 | $1,335 +33.3% | $53,375 +80.6% |
| 2022 | $1,001 | $29,550 |
| 2021 | $1,001 | $29,550 |
| 2020 | $1,001 | $29,550 |
| 2019 | $1,001 -3.7% | $29,550 -0.8% |
| 2018 | $1,039 -0.1% | $29,775 |
| 2017 | $1,040 +10.1% | $29,775 +13.6% |
| 2016 | $945 | $26,200 |
| 2015 | $945 +0% | $26,200 +0% |
| 2014 | $944 | $26,193 |
| 2013 | $944 -0.1% | $26,193 |
| 2012 | $946 +0.1% | $26,193 |
| 2011 | $944 +5.7% | $26,193 |
| 2010 | $893 +11.3% | $26,193 +2.8% |
| 2009 | $803 | $25,485 |
| 2008 | $803 | $25,485 |
| 2007 | $803 | $25,485 |
| 2006 | $803 +5% | $25,485 |
| 2005 | $765 -8.8% | $25,485 |
| 2004 | $838 +31.6% | $25,485 +15.2% |
| 2002 | $637 | $22,125 |
| 2001 | -- | $22,125 -75% |
| 2000 | -- | $88,500 |
Find assessor info on the county website
Monthly payment
Est. payment
Payment breakdown
Explore the cost of this home by adjusting the details. Changes won't be saved.Climate risks
Neighborhood: 38351
Nearby schools
Similar homes
- $298,0003 bd2 ba1.9k sqft94 New Renfroe St, Lexington, TN 38351For Sale
 MLS ID #2604271, Elizabeth Burlew, eXp Realty, LLC. CWTAR
 - $325,0004 bd4 ba2.7k sqft85 Tiffany Nicole Ln, Lexington, TN 38351For Sale
 MLS ID #2603813, Shirley McKee, Coldwell Banker McKee Realty. CWTAR
 - $299,0005 bd3 ba2.4k sqft55 Evergreen Dr, Lexington, TN 38351For Sale
 MLS ID #2604086, Alan Evans, Evans Real Estate. CWTAR
 - $285,0004 bd2 ba2.1k sqft376 Sunset Dr, Lexington, TN 38351For Sale

 MLS ID #3594433, Tara King. RealTracs MLS as distributed by MLS GRID
