Nestled in the heart of downtown Trenton, TN, this timeless 3 bedroom, 2 bath historic residence offers refined living in a truly charming setting. Quaint yet elegant, the home beautifully blends preserved architectural character with thoughtful modern updates. The serene backyard retreat features a brick terrace and thoughtfully designed landscaping for year-round beauty, complemented by a peaceful new waterfall that creates your own private oasis. All of this is just steps from local shopping, dining, and the library. Original character shines in every room with soaring ceilings, French doors, and intricate woodwork. The kitchen showcases granite countertops, stainless steel appliances, and a stylish wet bar—ideal for everyday living and effortless entertaining. The primary suite offers a spacious walk-in closet and a private dressing area for added comfort. Rich hardwood flooring throughout. Blending historic charm with modern convenience, this downtown treasure presents a rare opportunity to enjoy elegance, tranquility, and walkable living in one exceptional home.
For sale
Price cut: $10K (6/17)
$249,000
304 S College St, Trenton, TN 38382
3beds
1,777sqft
:
Get pre-qualified$1,502/mo
Single Family Residence
Built in 1929
5,704 Square Feet Lot
$-- Zestimate®
$140/sqft
$-- HOA
What's special
Stylish wet barBrick terraceSerene backyard retreatStainless steel appliancesIntricate woodworkSoaring ceilingsRich hardwood flooring throughout
- 149 days |
- 350 |
- 20 |
Zillow last checked:
Listing updated:
Listed by:
Kim Holt,
Town and Country 731-668-7000
Source: CWTAR,MLS#: 2600798
Facts & features
Interior
Bedrooms & bathrooms
- Bedrooms: 3
- Bathrooms: 2
- Full bathrooms: 2
- Main level bathrooms: 2
- Main level bedrooms: 3
Primary bedroom
- Level: Main
- Area: 263.5
- Dimensions: 17.0 x 15.5
Bedroom
- Level: Main
- Area: 182
- Dimensions: 14.0 x 13.0
Bedroom
- Level: Main
- Area: 120.75
- Dimensions: 11.5 x 10.5
Dining room
- Level: Main
- Area: 192.5
- Dimensions: 11.0 x 17.5
Kitchen
- Level: Main
- Area: 126.5
- Dimensions: 11.0 x 11.5
Living room
- Level: Main
- Area: 285
- Dimensions: 19.0 x 15.0
Heating
- Central
Cooling
- Ceiling Fan(s), Central Air, Electric
Appliances
- Included: Convection Oven, Dishwasher, Gas Range, Ice Maker, Microwave, Refrigerator, Stainless Steel Appliance(s), Wine Cooler
- Laundry: Electric Dryer Hookup, Laundry Room, Main Level, Washer Hookup
Features
- Breakfast Bar, Ceiling Fan(s), Ceramic Tile Shower, Crown Molding, Fiber Glass Shower, Granite Counters, High Ceilings, Knocked Down Ceilings, Pantry, Master Downstairs, Walk-In Closet(s), Wet Bar
- Flooring: Ceramic Tile, Hardwood
- Windows: Blinds, Double Pane Windows, Shutters, Vinyl Frames
- Has basement: No
- Has fireplace: Yes
- Fireplace features: Gas Log
Interior area
- Total interior livable area: 1,777 sqft
Property
Parking
- Total spaces: 2
- Parking features: Garage Door Opener, Garage Faces Front
- Attached garage spaces: 1
Features
- Levels: One
- Patio & porch: Covered, Front Porch, Patio
- Exterior features: Courtyard, Rain Gutters
- Fencing: Wood
Lot
- Size: 5,704 Square Feet
- Dimensions: 62 x 92 M IRR
- Features: Level
Details
- Additional structures: Shed(s)
- Parcel number: 107D F 017.00
- Special conditions: Standard
Construction
Type & style
- Home type: SingleFamily
- Property subtype: Single Family Residence
Materials
- Brick, Vinyl Siding
Condition
- false
- New construction: No
- Year built: 1929
Utilities & green energy
- Electric: 200+ Amp Service
- Sewer: Public Sewer
- Water: Public
- Utilities for property: Electricity Connected, Fiber Optic Available, Natural Gas Connected, Sewer Connected, Water Connected
Community & HOA
Community
- Features: Fitness Center, Park, Playground, Pool
- Security: Carbon Monoxide Detector(s), Smoke Detector(s)
- Subdivision: None
HOA
- Has HOA: No
Location
- Region: Trenton
Financial & listing details
- Price per square foot: $140/sqft
- Tax assessed value: $234,700
- Annual tax amount: $2,089
- Date on market: 2/27/2026
- Road surface type: Asphalt
Estimated market value
Not available
Estimated sales range
Not available
Not available
Price history
| Date | Event | Price |
|---|---|---|
| 6/17/2026 | Price change | $249,000-3.9%$140/sqft |
Source:  CWTAR #2600798 Report a problem CWTAR #2600798 Report a problem | ||
| 5/6/2026 | Price change | $259,000-3.7%$146/sqft |
Source: CWTAR #2600798 Report a problem | ||
| 3/23/2026 | Price change | $269,000-3.6%$151/sqft |
Source: CWTAR #2600798 Report a problem | ||
| 2/27/2026 | Listed for sale | $279,000-3.4%$157/sqft |
Source: CWTAR #2600798 Report a problem | ||
| 2/12/2026 | Listing removed | $288,900$163/sqft |
Source: CWTAR #2504749 Report a problem | ||
| 11/12/2025 | Price change | $288,900-0.3%$163/sqft |
Source: CWTAR #2504749 Report a problem | ||
| 10/1/2025 | Listed for sale | $289,900+33%$163/sqft |
Source: CWTAR #2504749 Report a problem | ||
| 12/9/2020 | Sold | $218,000-5.2%$123/sqft |
Source: Public Record Report a problem | ||
| 10/18/2020 | Listed for sale | $229,900+183.8%$129/sqft |
Source: Nest Realty #204255 Report a problem | ||
| 6/5/2014 | Sold | $81,000$46/sqft |
Source: Public Record Report a problem | ||
Public tax history
| Year | Property taxes | Tax assessment |
|---|---|---|
| 2025 | $2,090 +0.8% | $58,675 |
| 2024 | $2,072 +12.9% | $58,675 +55.4% |
| 2023 | $1,836 +1.9% | $37,750 |
| 2022 | $1,802 | $37,750 |
| 2021 | $1,802 +86.4% | $37,750 +86.4% |
| 2020 | $966 +4.4% | $20,250 +4.4% |
| 2019 | $926 +17.5% | $19,400 +17.9% |
| 2018 | $788 0% | $16,450 |
| 2017 | $788 +53.3% | $16,450 |
| 2016 | $514 -33.2% | $16,450 |
| 2015 | $770 +1.6% | $16,450 |
| 2014 | $758 -9.5% | $16,450 -8.6% |
| 2013 | $838 +1.1% | $18,000 +0% |
| 2011 | $829 | $17,993 |
| 2010 | $829 +13.9% | $17,993 +2.5% |
| 2009 | $728 | $17,554 |
| 2008 | -- | $17,554 +10.8% |
| 2007 | $721 +1.1% | $15,850 |
| 2006 | $713 +10.6% | $15,850 +4.2% |
| 2005 | $645 -8.5% | $15,216 -7.2% |
| 2004 | $705 +45% | $16,397 +45% |
| 2002 | $486 | $11,307 |
| 2001 | -- | $11,307 -75% |
| 2000 | -- | $45,229 |
Find assessor info on the county website
Monthly payment
Est. payment
Payment breakdown
Explore the cost of this home by adjusting the details. Changes won't be saved.Climate risks
Neighborhood: 38382
Nearby schools
GreatSchools rating
- 5/10Trenton Elementary SchoolGrades: PK-4Distance: 0.6 mi
- 7/10Trenton Middle SchoolGrades: 5-8Distance: 1.4 mi
- 4/10Peabody High SchoolGrades: 9-12Distance: 1.2 mi
Schools provided by the listing agent
- District: Trenton School District
Source: CWTAR. This data may not be complete. We recommend contacting the local school district to confirm school assignments for this home.
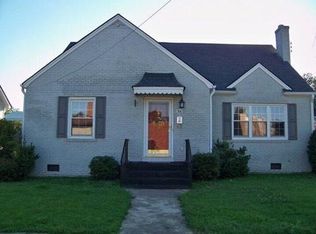
- $221,1003 bd3 ba2.1k sqft306 S College St, Trenton, TN 38382Off Market
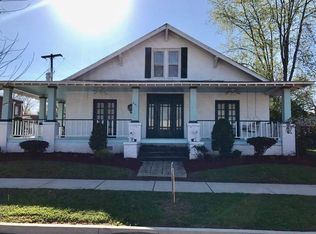
- $138,400-- bd1 ba1.8k sqft308 S College St, Trenton, TN 38382Off Market
- $179,0004 bd3 ba2.3k sqft208 College St, Trenton, TN 38382Off Market
- $16,500-- bd-- ba-- sqft303 S High St, Trenton, TN 38382Off Market
- $21,000-- bd-- ba-- sqft300 W 3rd St, Trenton, TN 38382Off Market
- $10,000-- bd-- ba-- sqft303 S College St, Trenton, TN 38382Off Market
- $--2 bd1 ba750 sqft310 S College St #2, Trenton, TN 38382Off Market
- $--7 bd7 ba2.6k sqft310 S College St, Trenton, TN 38382Off Market
A local agent can set up tours, give advice and negotiate with sellers.
A local lender can help you make sure your offer is ready when you are.
Similar homes
- $219,9003 bd2 ba1.6k sqft211 Hays Ave, Trenton, TN 38382For Sale
 MLS ID #2602575, Kimberly Maltos, Lilly Realty. CWTAR
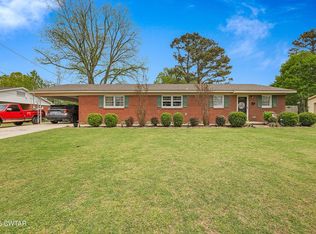
 - $209,9003 bd2 ba1.6k sqft1307 Harbert Ave, Trenton, TN 38382For Sale
 MLS ID #2603323, Talonda Melton-Mays, The People's RE Group. CWTAR
 - $315,0002 bd2 ba1.5k sqft39 Harpers Chapel Rd, Trenton, TN 38382For Sale
 MLS ID #2603451, Mike Singleton, McIver Land & Realty. CWTAR
 - $249,9004 bd3 ba2.1k sqft157 Fruitland Eldad Rd, Trenton, TN 38382For Sale
 MLS ID #2602954, Telicia Harris, Town and Country. CWTAR
 - $260,0002 bd2 ba1.4k sqft44 J B Jones Rd, Trenton, TN 38382For SaleMLS ID #2602891, Hunter Taylor, EXIT Realty Blues City. CWTAR
- $129,0003 bd3 ba1.8k sqft608 S High St, Trenton, TN 38382For SaleMLS ID #2601922, Kim Holt, Town and Country. CWTAR
- $359,0003 bd3 ba2.5k sqft21 Broadfield Mnr, Trenton, TN 38382For SaleMLS ID #2602592, Brent Croom, Wendell Alexander Realty. CWTAR
- $309,9003 bd3 ba2.2k sqft344 Alamo Hwy, Trenton, TN 38382For SaleMLS ID #2602736, Lisa Ann Ballinger, Total Realty Source. CWTAR
- $250,0003 bd2 ba1.3k sqft50 Ashberry Ln, Three Way, TN 38343For SaleMLS ID #2603459, Parker Wiser, Ragan Realty Group. CWTAR
- $249,9003 bd2 ba1.4k sqft5369 Shoreline Dr, Milan, TN 38358For SaleMLS ID #2603450, Scott Beasley, Hickman Realty Group, Inc.-Mil. CWTAR
- $135,0003 bd1 ba975 sqft105 Lyndale St, Trenton, TN 38382For SaleMLS ID #2602494, Kimberly Evans, Coldwell Banker Southern Realty. CWTAR
- $249,9005 bd3 ba2.2k sqft1158 Broad St, Milan, TN 38358For SaleMLS ID #2601470, Brandi Wilson, RE/MAX Realty Source. CWTAR
- $239,9003 bd2 ba1.6k sqft5043 Kefauver Dr, Milan, TN 38358For SaleMLS ID #2601954, Michael Wheeler, Southern LifeStyle Properties. CWTAR
- $249,9004 bd2 ba1.4k sqft2911 N Central Ave, Humboldt, TN 38343For SaleMLS ID #2505715, Chris Sherrod Hutchison, CRYE*LEIKE Blue Skies Real Es. CWTAR
- $214,9003 bd2 ba1.5k sqft5169 McKellar St, Milan, TN 38358For Sale
 MLS ID #3251736, Natalie Harrison. RealTracs MLS as distributed by MLS GRID
 - $260,0003 bd2 ba1.9k sqft608 Hillside Dr, Humboldt, TN 38343For SaleMLS ID #2601654, Lori Leasure, Compass RE. CWTAR
- $269,9993 bd2 ba1.7k sqft409 Honeysuckle Ln, Humboldt, TN 38343For SaleMLS ID #2602688, Chris Miller, Crye-Leike Elite. CWTAR
- $249,9003 bd2 ba1.5k sqft156 Lancaster Dr, Medina, TN 38355For SaleMLS ID #2602222, Jay Grant, Blue Suede Realty. CWTAR
- $239,9004 bd2 ba1.8k sqft447 W College St, Kenton, TN 38233For SaleMLS ID #2601118, Lisa Massengill, Hickman Realty Group Inc.-Jack. CWTAR
- $259,9004 bd2 ba1.5k sqft1441 Middle School St, Medina, TN 38355For SaleMLS ID #2602066, Scott Beasley, Hickman Realty Group, Inc.-Mil. CWTAR
