Spring has sprung, and everything is in bloom at this adorable and well maintained 4 BR 2 BA brick home with over 1800 htd sq ft of living space. This home sits on a nice, shady lot and has a 2 car carport. Interior features include a spacious separate laundry room, a formal dining room, an eat in kitchen, a nice tiled shower in the master bedroom, a cedar lined closet, and a gas log fireplace and hardwood in the cozy living room. Kitchen appliances stay with the house. The 4th bedroom is being used as an office and has plenty of shelving and cabinet space, Great location centrally located between the Union City, Trenton, Yorkville, and Newbern areas. Home of the white squirrel. Within minutes of a community playground area, the local school, and a grocery store.
Pending
$239,900
447 W College St, Kenton, TN 38233
4beds
1,806sqft
Single Family Residence
Built in 1952
0.53 Acres Lot
$-- Zestimate®
$133/sqft
$-- HOA
What's special
Gas log fireplaceSpacious separate laundry roomEat in kitchenNice shady lotFormal dining roomCedar lined closet
- 212 days
- 76
- 8
Zillow last checked:
Listing updated:
Listed by:
Lisa Massengill,
Hickman Realty Group Inc.-Jack 731-664-1006
Source: CWTAR,MLS#: 2601118
Facts & features
Interior
Bedrooms & bathrooms
- Bedrooms: 4
- Bathrooms: 2
- Full bathrooms: 2
- Main level bathrooms: 2
- Main level bedrooms: 4
Primary bedroom
- Level: Main
- Area: 180
- Dimensions: 12.0 x 15.0
Bedroom
- Level: Main
- Area: 165
- Dimensions: 11.0 x 15.0
Bedroom
- Level: Main
- Area: 144
- Dimensions: 12.0 x 12.0
Bedroom
- Level: Main
- Area: 132
- Dimensions: 12.0 x 11.0
Dining room
- Level: Main
- Area: 150
- Dimensions: 10.0 x 15.0
Kitchen
- Level: Main
- Area: 208
- Dimensions: 16.0 x 13.0
Laundry
- Level: Main
- Area: 104
- Dimensions: 8.0 x 13.0
Living room
- Level: Main
- Area: 330
- Dimensions: 15.0 x 22.0
Heating
- Central, Natural Gas
Cooling
- Ceiling Fan(s), Central Air, Electric
Appliances
- Included: Dishwasher, Electric Range, Electric Water Heater, Microwave, Refrigerator, Self Cleaning Oven
- Laundry: Laundry Room, Main Level
Features
- Blown/Textured Ceilings, Bookcases, Cedar Closet(s), Ceiling Fan(s), Ceramic Tile Shower, Eat-in Kitchen, Pantry, Tub Shower Combo
- Flooring: Brick, Carpet, Engineered Hardwood, Linoleum, Tile
- Windows: Blinds, Vinyl Frames, Window Treatments
- Has fireplace: Yes
- Fireplace features: Gas Log, Masonry
Interior area
- Total interior livable area: 1,806 sqft
Property
Parking
- Total spaces: 3
- Parking features: Carport
- Carport spaces: 2
Features
- Levels: One
- Patio & porch: Covered, Front Porch
- Exterior features: Rain Gutters
Lot
- Size: 0.53 Acres
- Dimensions: 105 x 220
- Features: Sloped
Details
- Additional structures: Storage
- Parcel number: 161O A 010.00
- Special conditions: Standard
Construction
Type & style
- Home type: SingleFamily
- Property subtype: Single Family Residence
Materials
- Brick
- Foundation: Permanent
Condition
- false
- New construction: No
- Year built: 1952
Utilities & green energy
- Sewer: Public Sewer
- Water: Public
- Utilities for property: Electricity Connected, Natural Gas Connected, Sewer Connected, Water Connected
Community & HOA
Community
- Security: Smoke Detector(s)
- Subdivision: None
Location
- Region: Kenton
Financial & listing details
- Price per square foot: $133/sqft
- Annual tax amount: $874
- Date on market: 3/18/2026
- Road surface type: Asphalt
Estimated market value
Not available
Estimated sales range
Not available
$1,622/mo
Price history
| Date | Event | Price |
|---|---|---|
| 10/1/2026 | Pending sale | $239,900$133/sqft |
Source:  CWTAR #2601118 Report a problem CWTAR #2601118 Report a problem | ||
| 6/27/2026 | Price change | $239,900-4%$133/sqft |
Source: CWTAR #2601118 Report a problem | ||
| 5/12/2026 | Price change | $249,900-3.8%$138/sqft |
Source: CWTAR #2601118 Report a problem | ||
| 3/18/2026 | Listed for sale | $259,900$144/sqft |
Source: CWTAR #2601118 Report a problem | ||
Public tax history
Tax history is unavailable.
Monthly payment
Est. payment
Payment breakdown
Explore the cost of this home by adjusting the details. Changes won't be saved.Climate risks
Neighborhood: 38233
Similar homes
- $199,9002 bd2 ba1.4k sqft209 Hillside St, Kenton, TN 38233For Sale
 MLS ID #2603966, Alicia B Owens, Heritage Real Estate, Inc. CWTAR
 - $179,9003 bd2 ba1k sqft331 Woodlawn St, Kenton, TN 38233For Sale
 MLS ID #2602265, Leigh Ann Smalley-Ward, Fisher Realty & Auction. CWTAR
 - $229,9003 bd2 ba1.3k sqft102 King St, Rutherford, TN 38369For Sale
 MLS ID #2604204, Roy Spencer, Porchlight Realty West TN. CWTAR
 - $219,9004 bd2 ba2.2k sqft2227 E Reelfoot Ave, Union City, TN 38261For Sale
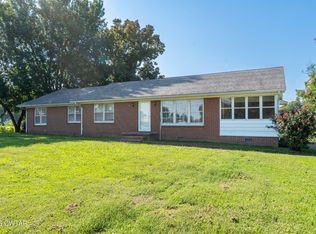 MLS ID #2604379, Jon B Powers, Tennessee Realty. CWTAR
 - $239,9003 bd3 ba1.7k sqft110 Laura St, Martin, TN 38237For Sale
 MLS ID #3542448, Sonya Harris. RealTracs MLS as distributed by MLS GRID
 - $179,0003 bd1 ba1.4k sqft35 Vick Rd, Bradford, TN 38316For SaleMLS ID #3527696, Jackie David. RealTracs MLS as distributed by MLS GRID
