5 bed 3 bath; Plus large media room. Nice office, nursery or sitting area off master with double french doors. 3rd garage garage; Double front door; front and oversized back covered patios with cedar columns; Master bathroom includes double vanities, corner tile shower, and separate soaker tub;double master closets with custom shelving;Laundry room includes a cabinet wash sink;Washed Stone fireplace from floor to ceiling with cedar mantle;White shaker cabinets throughout with quartz countertops; white cast iron farmsink in kitchen with stainless appliances to include gas cooktop, double ovens, microwave, and dishwasher;Gas heat down, electric up;Tankless water heater. Vinyl fenced backyard and 2' faux blinds. Curtains do not stay, rods stay, Porch bed swing does not stay. Info deemed accurate, not warranted by co, seller or agent. Sq footage and taxes to be determined by appraiser and assessor.
Sold for $545,400
$545,400
113 Providence Dr, Medina, TN 38355
5beds
3,380sqft
Single Family Residence
Built in 2023
0.4 Acres Lot
$545,200 Zestimate®
$161/sqft
$3,177 Estimated rent
Home value
$545,200
$518,000 - $572,000
$3,177/mo
Zestimate® history
Owner options
List your home for rent
$3,177/mo
Rent Zestimate®
Find your next renter with Zillow Rental Manager. Plus, with online applications, you can quickly screen prospective tenants – for free.
$3,177/mo
Rent Zestimate®
Refinance and save
$3,418/mo
Est. payment
Refinancing to a lower rate could help reduce your monthly payments and save thousands over the life of the loan.
$3,418/mo
Est. payment
Explore your selling options
Work with a Zillow partner agent
Leverage their expertise and Zillow's premium Showcase listings to get your home seen by more buyers.
Get startedList with your own agent
Get your home in front of millions of buyers by listing it on Zillow.
Learn how to do itSell it yourself
Take full control of how buyers see your home on Zillow by listing For Sale by Owner (FSBO).
List your homeWhat's special
Vinyl fenced backyardLarge media roomCorner tile showerSeparate soaker tub
Zillow last checked:
Listing updated:
Listed by:
Tami S. Reid,
Hickman Realty Group Inc.-Jack
Bought with:
Amy McLemore, 287620
Total Realty Source
Source: CWTAR,MLS#: 2600133
Facts & features
Interior
Bedrooms & bathrooms
- Bedrooms: 5
- Bathrooms: 3
- Full bathrooms: 3
- Main level bathrooms: 2
- Main level bedrooms: 2
Primary bedroom
- Level: Main
- Area: 255
- Dimensions: 17.0 x 15.0
Bedroom
- Level: Main
- Area: 132
- Dimensions: 11.0 x 12.0
Bedroom
- Level: Upper
- Area: 176
- Dimensions: 16.0 x 11.0
Bedroom
- Level: Upper
- Area: 180
- Dimensions: 15.0 x 12.0
Bedroom
- Level: Upper
- Area: 156
- Dimensions: 13.0 x 12.0
Bonus room
- Description: Sitting room or office off master
- Level: Main
- Area: 150
- Dimensions: 15.0 x 10.0
Dining room
- Level: Main
- Area: 156
- Dimensions: 13.0 x 12.0
Great room
- Level: Main
- Area: 315
- Dimensions: 21.0 x 15.0
Kitchen
- Level: Main
- Area: 351
- Dimensions: 27.0 x 13.0
Laundry
- Level: Main
- Area: 35
- Dimensions: 7.0 x 5.0
Media room
- Level: Upper
- Area: 255
- Dimensions: 17.0 x 15.0
Heating
- Central, Electric, Forced Air, Natural Gas
Cooling
- Ceiling Fan(s), Central Air, Electric
Appliances
- Included: Dishwasher, Disposal, Double Oven, Gas Cooktop, Microwave, Tankless Water Heater
- Laundry: Washer Hookup
Features
- Ceramic Tile Shower, Eat-in Kitchen, Entrance Foyer, Kitchen Island, Pantry, Tray Ceiling(s), Walk-In Closet(s)
- Flooring: Carpet, Luxury Vinyl
- Windows: Vinyl Frames
- Has fireplace: Yes
- Fireplace features: Gas Log
Interior area
- Total interior livable area: 3,380 sqft
Property
Parking
- Total spaces: 3
- Parking features: Garage Door Opener
- Attached garage spaces: 3
Features
- Levels: One and One Half
- Patio & porch: Covered, Patio, Rear Porch
- Exterior features: Rain Gutters
Lot
- Size: 0.4 Acres
- Dimensions: 100 x 175
Details
- Parcel number: 172E J 003.00
- Special conditions: Standard
Construction
Type & style
- Home type: SingleFamily
- Property subtype: Single Family Residence
Materials
- Brick, Vinyl Siding, Other
- Foundation: Slab
- Roof: Shingle
Condition
- false
- New construction: No
- Year built: 2023
Details
- Builder name: Clark Family Homes
Utilities & green energy
- Sewer: Public Sewer
- Water: Public
- Utilities for property: Cable Available
Community & HOA
Community
- Subdivision: Other
HOA
- Has HOA: Yes
- Services included: Maintenance Grounds
- HOA fee: $125 annually
Location
- Region: Medina
Financial & listing details
- Price per square foot: $161/sqft
- Tax assessed value: $594,200
- Annual tax amount: $4,667
- Date on market: 1/9/2026
Price history
| Date | Event | Price |
|---|---|---|
| 4/24/2026 | Sold | $545,400-1.7%$161/sqft |
Source:  CWTAR #2600133 Report a problem CWTAR #2600133 Report a problem | ||
| 3/3/2026 | Pending sale | $555,000$164/sqft |
Source: CWTAR #2600133 Report a problem | ||
| 1/9/2026 | Listed for sale | $555,000+2%$164/sqft |
Source: CWTAR #2600133 Report a problem | ||
| 1/8/2026 | Listing removed | -- |
Source: Owner Report a problem | ||
| 12/1/2025 | Price change | $544,000-1.1%$161/sqft |
Source: Owner Report a problem | ||
| 11/3/2025 | Listed for sale | $550,000+3.8%$163/sqft |
Source: Owner Report a problem | ||
| 2/16/2024 | Sold | $530,000-5.3%$157/sqft |
Source: CWTAR #234960 Report a problem | ||
| 12/22/2023 | Pending sale | $559,900$166/sqft |
Source: CWTAR #234960 Report a problem | ||
| 12/8/2023 | Listed for sale | $559,900+918%$166/sqft |
Source: CWTAR #234960 Report a problem | ||
| 5/19/2022 | Sold | $55,000$16/sqft |
Source: Public Record Report a problem | ||
Public tax history
| Year | Property taxes | Tax assessment |
|---|---|---|
| 2025 | $4,668 | $148,550 |
| 2024 | $4,668 +7.8% | $148,550 +60.6% |
| 2023 | $4,330 +1152.4% | $92,525 +1133.7% |
| 2022 | $346 | $7,500 |
| 2021 | $346 | $7,500 |
Find assessor info on the county website
Neighborhood: 38355
Nearby homes
- $474,9005 bd3 ba2.7k sqft119 Providence Dr, Medina, TN 38355For Sale
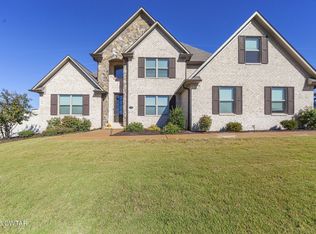
- $599,9005 bd3 ba3.3k sqft107 Providence Dr, Medina, TN 38355For Sale

- $535,000-- bd-- ba3k sqft118 Providence Dr, Medina, TN 38355Sold
- $535,0005 bd3 ba2.8k sqft118 Providence Dr, Medina, TN 38355Sold

- $380,2004 bd3 ba2k sqft287 Silver Leaf Dr, Medina, TN 38355Off Market
- $439,000-- bd3 ba2.7k sqft279 Silver Leaf Dr, Medina, TN 38355Off Market
- $361,9004 bd2 ba2.2k sqft295 Silver Leaf Dr, Medina, TN 38355Off Market
- $354,1004 bd2 ba2.2k sqft315 Summit Dr, Medina, TN 38355Off Market
Nearby schools
GreatSchools rating
- 7/10South Gibson County Middle SchoolGrades: 5-8Distance: 0.4 mi
- 8/10South Gibson County High SchoolGrades: 9-12Distance: 1 mi
- 10/10Medina Elementary SchoolGrades: PK-4Distance: 1 mi
Schools provided by the listing agent
- District: South Gibson County
Source: CWTAR. This data may not be complete. We recommend contacting the local school district to confirm school assignments for this home.


Get pre-qualified for a loan
At Zillow Home Loans, we can pre-qualify you in as little as 5 minutes with no impact to your credit score.An equal housing lender. NMLS #10287.
- Tennessee
- Gibson County
- Medina
- 38355
- 113 Providence Dr
Nearby cities
Nearby zip codes
Other Medina Topics
