Affordable Brick Home on 1 Acre in Milan, Tennessee - Priced Under $200,000!
Looking for an affordable home in Milan, TN, with plenty of living space and a spacious yard? Here's an opportunity you don't want to miss! Conveniently located on the south side of Milan, this 3-bedroom, 1.5-bath brick home sits on an expansive 1-acre lot within the city limits—a rare find at this price point! The functional floor plan features a living room and dining room combination, an eat-in kitchen, and a spacious separate den offering additional room to relax or entertain. Several major improvements were completed in 2022, including a new roof, new HVAC split units, and a new 50-gallon water heater. Additional highlights include vinyl double-pane windows throughout, back patio, fenced backyard, two storage buildings, and an attached two-car garage. The driveway also features a convenient turnaround area for easier access and additional maneuvering space. Enjoy the benefit of an oversized backyard while remaining just minutes from Milan's shopping, restaurants, schools, and everyday conveniences. Convenient access to North Jackson, approximately 20 +/- minutes away. Priced to sell at under $200,000, this property offers an appealing combination of space, location, and value! Seller would like to sell "AS-IS"
For sale
$179,900
5102 Stinson St, Milan, TN 38358
3beds
1,477sqft
Single Family Residence
Built in 1978
1 Acres Lot
$203,400 Zestimate®
$122/sqft
$-- HOA
What's special
Affordable brick homeOversized backyardFenced backyardTwo storage buildingsFunctional floor planAttached two-car garageBack patio
- 2 days
- 401
- 34
Likely to sell faster than
Zillow last checked:
Listing updated:
Listed by:
Bradley V Arnold,
Southern LifeStyle Properties 731-613-2354
Source: CWTAR,MLS#: 2605372
Facts & features
Interior
Bedrooms & bathrooms
- Bedrooms: 3
- Bathrooms: 2
- Full bathrooms: 1
- 1/2 bathrooms: 1
- Main level bathrooms: 1
- Main level bedrooms: 3
Primary bedroom
- Level: Main
- Area: 156
- Dimensions: 13.0 x 12.0
Bedroom
- Level: Main
- Area: 100
- Dimensions: 10.0 x 10.0
Bedroom
- Level: Main
- Area: 132
- Dimensions: 12.0 x 11.0
Den
- Level: Main
- Area: 350
- Dimensions: 25.0 x 14.0
Kitchen
- Level: Main
- Area: 144
- Dimensions: 12.0 x 12.0
Laundry
- Level: Main
- Area: 42
- Dimensions: 6.0 x 7.0
Living room
- Level: Main
- Area: 264
- Dimensions: 22.0 x 12.0
Heating
- Central, Electric, Forced Air, Heat Pump
Cooling
- Ceiling Fan(s), Central Air, Electric
Appliances
- Included: Dishwasher, Disposal, Electric Range, Electric Water Heater
- Laundry: Electric Dryer Hookup, Laundry Room, Main Level, Washer Hookup
Features
- Ceiling Fan(s), Eat-in Kitchen
- Flooring: Carpet, Linoleum
- Windows: Double Pane Windows, Vinyl Frames
- Has fireplace: No
Interior area
- Total interior livable area: 1,477 sqft
Property
Parking
- Total spaces: 4
- Parking features: Garage Faces Front, Open, Parking Pad
- Attached garage spaces: 2
- Uncovered spaces: 2
Features
- Levels: One
- Patio & porch: Front Porch, Patio
- Exterior features: Rain Gutters
- Fencing: Back Yard,Chain Link,Partial
Lot
- Size: 1 Acres
- Dimensions: 120 x 388
- Features: Level
Details
- Additional structures: Shed(s), Workshop
- Parcel number: 140N C 024.00
- Zoning description: R-1
- Special conditions: Standard
Construction
Type & style
- Home type: SingleFamily
- Property subtype: Single Family Residence
Materials
- Brick
- Foundation: Raised
- Roof: Shingle
Condition
- false
- New construction: No
- Year built: 1978
Utilities & green energy
- Electric: 200+ Amp Service
- Sewer: Public Sewer
- Water: Private
- Utilities for property: Electricity Connected, Sewer Connected, Water Connected
Community & HOA
Community
- Subdivision: None
HOA
- Has HOA: No
Location
- Region: Milan
Financial & listing details
- Price per square foot: $122/sqft
- Tax assessed value: $186,700
- Annual tax amount: $1,642
- Date on market: 11/19/2026
- Road surface type: Asphalt
Estimated market value
$203,400
$167,000 - $236,000
$1,369/mo
Price history
| Date | Event | Price |
|---|---|---|
| 11/19/2026 | Listed for sale | $179,900$122/sqft |
Source:  CWTAR #2605372 Report a problem | ||
Public tax history
| Year | Property taxes | Tax assessment |
|---|---|---|
| 2025 | $1,643 | $46,675 |
| 2024 | $1,643 +14.7% | $46,675 +58.5% |
| 2023 | $1,433 +1.5% | $29,450 |
| 2022 | $1,412 -1.4% | $29,450 |
| 2021 | $1,433 | $29,450 |
| 2020 | $1,433 | $29,450 |
| 2019 | $1,433 +18.1% | $29,450 +9.2% |
| 2018 | $1,213 +0% | $26,975 |
| 2017 | $1,213 +58.1% | $26,975 |
| 2016 | $767 -33.3% | $26,975 |
| 2015 | $1,150 | $26,975 |
| 2014 | $1,150 -0.3% | $26,975 -1% |
| 2013 | $1,153 +2.9% | $27,250 +0% |
| 2011 | $1,120 -1.7% | $27,239 -1.7% |
| 2010 | $1,139 +5.7% | $27,705 |
| 2009 | $1,078 | $27,705 |
| 2008 | -- | $27,705 +3.3% |
| 2007 | $1,073 +1.3% | $26,822 |
| 2006 | $1,059 -0.8% | $26,822 |
| 2005 | $1,068 -3.2% | $26,822 |
| 2004 | $1,102 +10.7% | $26,822 +10.7% |
| 2002 | $996 | $24,237 |
| 2001 | -- | $24,237 -74.3% |
| 2000 | -- | $94,455 |
Find assessor info on the county website
Monthly payment
Est. payment
Payment breakdown
Explore the cost of this home by adjusting the details. Changes won't be saved.Climate risks
Neighborhood: 38358
Nearby schools
Schools provided by the listing agent
- District: Milan School District
Source: CWTAR. This data may not be complete. We recommend contacting the local school district to confirm school assignments for this home.
Similar homes
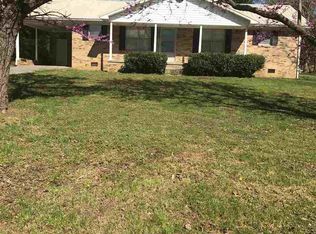
- $179,9003 bd2 ba1.5k sqft61 Gann Rd, Milan, TN 38358For Sale
 MLS ID #2601897, Shahera Mallard, Hickman Realty Group, Inc.-Mil. CWTAR
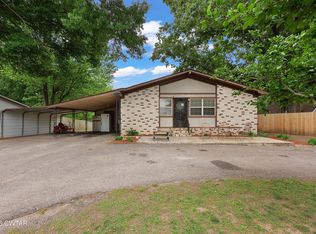
- $154,9003 bd2 ba1.6k sqft1215 Jax Rd, Atwood, TN 38220For Sale
 MLS ID #2605400, Joshua Lynn Arnold, L A Realty,LLC. CWTAR
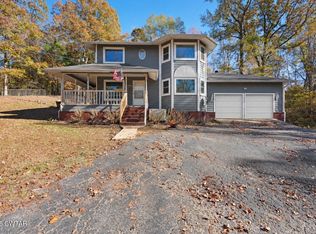
- $165,0003 bd3 ba1.6k sqft2740 Highway 70 E, Cedar Grove, TN 38321For Sale
 MLS ID #2605371, Kristen Londe, Town and Country. CWTAR
- $150,0004 bd2 ba1.2k sqft2096 Welton St, Milan, TN 38358For Sale
 MLS ID #10229925, Keri Jayroe, Oak Grove Realty, LLC. MAAR
- $175,0003 bd2 ba1.5k sqft3100 Mitchell St, Humboldt, TN 38343For Sale
 MLS ID #3264002, Betty McGaughey. RealTracs MLS as distributed by MLS GRID
