Bring your renovation plans to this 3-bedroom, 2.5-bath home tucked away on more than 3 wooded acres. With a secluded setting and an inviting front porch, it's an opportunity for an owner-occupant ready to make it their own or an investor looking for their next flip. The main level features a living room, dining room, kitchen, half bath, and laundry, plus an attached two-car garage. All three bedrooms and two full baths are upstairs. **Property is being sold AS IS.** Call today to schedule a showing and see the potential for yourself! Property is being sold "AS IS"
For sale
$165,000
2740 Highway 70 E, Cedar Grove, TN 38321
3beds
1,660sqft
Single Family Residence
Built in 1989
3 Acres Lot
$-- Zestimate®
$99/sqft
$-- HOA
What's special
Half bathSecluded settingInviting front porchAttached two-car garageDining room
- 2 days
- 545
- 73
Zillow last checked:
Listing updated:
Listed by:
Kristen Londe,
Town and Country 731-668-7000
Source: CWTAR,MLS#: 2605371
Facts & features
Interior
Bedrooms & bathrooms
- Bedrooms: 3
- Bathrooms: 3
- Full bathrooms: 2
- 1/2 bathrooms: 1
- Main level bathrooms: 1
Primary bedroom
- Level: Upper
- Area: 210
- Dimensions: 15.0 x 14.0
Bedroom
- Description: Bedroom #2
- Level: Upper
- Area: 110
- Dimensions: 11.0 x 10.0
Bedroom
- Description: Bedroom #3
- Level: Upper
- Area: 100
- Dimensions: 10.0 x 10.0
Dining room
- Level: Main
- Area: 210
- Dimensions: 15.0 x 14.0
Kitchen
- Level: Main
- Area: 60
- Dimensions: 10.0 x 6.0
Living room
- Level: Main
- Area: 285
- Dimensions: 19.0 x 15.0
Heating
- Central
Cooling
- Central Air
Appliances
- Laundry: Electric Dryer Hookup, Laundry Room, Main Level, Washer Hookup
Features
- Flooring: Carpet, Linoleum
- Windows: Aluminum Frames, Shutters, Vinyl Frames
- Has basement: No
- Has fireplace: No
Interior area
- Total interior livable area: 1,660 sqft
Property
Parking
- Total spaces: 6
- Parking features: Garage Faces Front, Open, Parking Pad
- Attached garage spaces: 2
- Uncovered spaces: 4
Features
- Levels: One and One Half
- Patio & porch: Covered, Front Porch
- Fencing: Back Yard,Chain Link
Lot
- Size: 3 Acres
- Dimensions: +/- 3 acres
- Features: Secluded, Wooded
Details
- Additional structures: Storage
- Parcel number: 176 012.04
- Zoning description: Residential
- Special conditions: Standard
Construction
Type & style
- Home type: SingleFamily
- Property subtype: Single Family Residence
Materials
- HardiPlank Type, Masonite
- Foundation: Raised
Condition
- false
- New construction: No
- Year built: 1989
Utilities & green energy
- Electric: 100 Amp Service
- Sewer: Private Sewer
- Utilities for property: Electricity Connected
Community & HOA
Community
- Subdivision: None
HOA
- Has HOA: No
Location
- Region: Cedar Grove
Financial & listing details
- Price per square foot: $99/sqft
- Annual tax amount: $1,089
- Date on market: 11/19/2026
- Road surface type: Asphalt
Estimated market value
Not available
Estimated sales range
Not available
Not available
Price history
| Date | Event | Price |
|---|---|---|
| 11/19/2026 | Listed for sale | $165,000$99/sqft |
Source:  CWTAR #2605371 Report a problem | ||
Public tax history
Tax history is unavailable.
Monthly payment
Est. payment
Payment breakdown
Explore the cost of this home by adjusting the details. Changes won't be saved.Climate risks
Neighborhood: 38321
Nearby schools
Schools provided by the listing agent
- District: West Carroll School District
Source: CWTAR. This data may not be complete. We recommend contacting the local school district to confirm school assignments for this home.
Similar homes
- $180,0005 bd2 ba1.8k sqft60 Holder Rd, Cedar Grove, TN 38321For Sale
 MLS ID #137375, Chad Taylor. Tennessee Valley MLS
- $179,9003 bd2 ba1.4k sqft5102 Stinson St, Milan, TN 38358For Sale
 MLS ID #2605372, Bradley V Arnold, Southern LifeStyle Properties. CWTAR
- $175,0003 bd1 ba966 sqft80 Maple St, Huntingdon, TN 38344For Sale
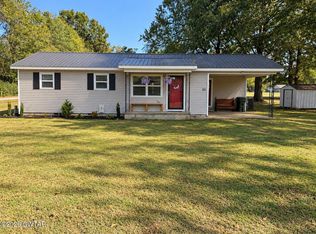 MLS ID #2604657, Shaelynn French, L A Realty,LLC. CWTAR
- $149,9003 bd2 ba1.4k sqft231 Holmes St, Trezevant, TN 38258For Sale
 MLS ID #2605103, Samantha Slayton, Hickman Realty Group, Inc.-Mil. CWTAR
- $195,0003 bd2 ba1.2k sqft89 Leach Rd, Huntingdon, TN 38344For Sale
 MLS ID #3510929, Jason Pack. RealTracs MLS as distributed by MLS GRID
- $175,0003 bd2 ba1.5k sqft3100 Mitchell St, Humboldt, TN 38343For SaleMLS ID #3264002, Betty McGaughey. RealTracs MLS as distributed by MLS GRID
