Skip main navigation
Sold for $349,900
  • $349,900

    39 Timberline Dr, Milan, TN 38358

    3beds
    1,934sqft
    Single Family Residence
    Built in 1997
    1.18 Acres Lot
    $356,500 Zestimate®
    $181/sqft
    $2,047 Estimated rent

    Home value

    $356,500

    $339,000 - $374,000

    $2,047/mo

    Zestimate® history
    Loading
    Loading...

    Owner options

    List your home for rent

    $2,047/mo

    Rent Zestimate®

    Find your next renter with Zillow Rental Manager. Plus, with online applications, you can quickly screen prospective tenants – for free.

    Learn more

    $2,047/mo

    Rent Zestimate®

    Refinance and save

    $2,058/mo

    Est. payment

    Refinancing to a lower rate could help reduce your monthly payments and save thousands over the life of the loan.

    See today's rates

    $2,058/mo

    Est. payment

    Explore your selling options

    Work with a Zillow partner agent

    Leverage their expertise and Zillow's premium Showcase listings to get your home seen by more buyers.

    Get started

    List with your own agent

    Get your home in front of millions of buyers by listing it on Zillow.

    Learn how to do it

    Sell it yourself

    Take full control of how buyers see your home on Zillow by listing For Sale by Owner (FSBO).

    List your home

    What's special

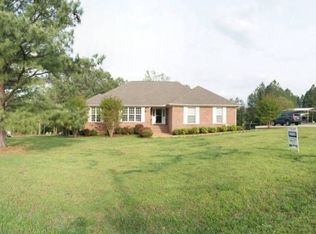
    Milan, TN, / Medina Schools 3 BRS, 2 Baths, LR, Dining, Eat N Kitchen, Oversized Garage w/ garage storage. Fresh paint and New granite counter top. Approxomately 1934 Heated. Covered front porch, deck overlooking the back yard and a 20x24 Workshop. $349,900.00 This home is made for making memories

    Zillow last checked:

    Listing updated:

    Listed by:

    Sheena D Hardin,

    Pritchard Realty

    Bought with:

    Angela Baggett Mathenia, 331470

    Crye-Leike Elite

    Source: CWTAR,MLS#: 245221MLS Logo

    Facts & features

    Interior

    Bedrooms & bathrooms
    • Bedrooms: 3
    • Bathrooms: 2
    • Full bathrooms: 2
    • Main level bathrooms: 1
    • Main level bedrooms: 1
    Primary bedroom
    • Level: Main
    • Area: 1
    • Dimensions: 1.0 x 1.0
    Bedroom
    • Level: Main
    • Area: 1
    • Dimensions: 1.0 x 1.0
    Dining room
    • Level: Main
    • Area: 1
    • Dimensions: 1.0 x 1.0
    Kitchen
    • Level: Main
    • Area: 1
    • Dimensions: 1.0 x 1.0
    Laundry
    • Level: Main
    • Area: 1
    • Dimensions: 1.0 x 1.0
    Living room
    • Level: Main
    • Area: 1
    • Dimensions: 1.0 x 1.0
    Heating
    • Central, Fireplace(s)
    Cooling
    • Ceiling Fan(s), Central Air, Electric
    Appliances
    • Included: Built-In Gas Range, Dishwasher
    • Laundry: Electric Dryer Hookup, Laundry Room, Washer Hookup
    Features
    • Ceiling Fan(s), Eat-in Kitchen, High Ceilings, Separate Shower
    • Flooring: Hardwood
    • Windows: Vinyl Frames
    • Basement: Crawl Space
    • Has fireplace: Yes
    • Fireplace features: Gas Log
    Interior area
    • Total structure area: 1,934
    • Total interior livable area: 1,934 sqft

    Property

    Parking
    • Total spaces: 2
    • Parking features: Garage Door Opener, Garage Faces Side, Storage
    • Attached garage spaces: 2
    Features
    • Levels: One and One Half
    • Patio & porch: Covered, Deck, Front Porch
    • Has view: Yes
    • View description: Trees/Woods
    Lot
    • Size: 1.18 Acres
    • Dimensions: 182 road frontage 213 N Side 314 South Side
    • Features: Back Yard, Corners Marked, Few Trees, Front Yard, Landscaped
    Details
    • Additional structures: Workshop
    • Parcel number: 158M B 011.00
    • Special conditions: Standard
    • Other equipment: Call Listing Agent

    Construction

    Type & style
    • Home type: SingleFamily
    • Property subtype: Single Family Residence
    Materials
    • Brick
    Condition
    • false
    • New construction: No
    • Year built: 1997
    Details
    • Warranty included: Yes

    Utilities & green energy

    • Electric: 220 Volts in Laundry
    • Sewer: Septic Tank
    • Water: Public
    • Utilities for property: Cable Connected, Electricity Connected, Sewer Connected, Water Connected

    Community & neighborhood

    Location
    • Region: Milan
    • Subdivision: Country View

    Other

    Other facts
    • Road surface type: Asphalt

    Price history

    DateEventPrice
    8/16/2024Sold$349,900$181/sqft
    Source: CWTAR #245221 Report a problem
    7/18/2024Pending sale$349,900$181/sqft
    Source: CWTAR #245221 Report a problem
    7/13/2024Listed for sale$349,900+157.8%$181/sqft
    Source: CWTAR #245221 Report a problem
    5/31/2001Sold$135,700+748.1%$70/sqft
    Source: Public Record Report a problem
    4/16/1997Sold$16,000$8/sqft
    Source: Public Record Report a problem

    Public tax history

    YearProperty taxesTax assessment
    2025$1,445 $67,325
    2024$1,445 +11.7%$67,325 +61.9%
    2023$1,294 +2.3%$41,575
    2022$1,265 $41,575
    2021$1,265 $41,575
    2020$1,265 $41,575
    2019$1,265 +10.8%$41,575 +15.1%
    2018$1,142 0%$36,125
    2017$1,142 +1.6%$36,125
    2016$1,124 $36,125
    2015-- $36,125
    2014-- $36,125 -0.6%
    2013$995 0%$36,325 +0%
    2011$995 $36,320
    2010$995 +7.2%$36,320 -1.4%
    2009$928 $36,844
    2008-- $36,844 +3.6%
    2007$854 +13.2%$35,570
    2006$754 -1.4%$35,570
    2005$765 -3.6%$35,570
    2004$793 +6.8%$35,570 +6.8%
    2002$742 $33,291
    2001-- $33,291 -74.1%
    2000-- $128,411

    Find assessor info on the county website

    Neighborhood: 38358

    Nearby schools

    GreatSchools rating
    Schools provided by the listing agent
    • District: Gibson County Special District

    Source: CWTAR. This data may not be complete. We recommend contacting the local school district to confirm school assignments for this home.

    Get pre-qualified for a loan
    At Zillow Home Loans, we can pre-qualify you in as little as 5 minutes with no impact to your credit score.

    An equal housing lender. NMLS #10287.