Skip main navigation
Sold for $234,900
  • $234,900

    26 Daybreak Cv, Oakfield, TN 38362

    3beds
    1,342sqft
    Single Family Residence
    Built in 1993
    0.46 Acres Lot
    $234,800 Zestimate®
    $175/sqft
    $1,684 Estimated rent

    Home value

    $234,800

    $207,000 - $265,000

    $1,684/mo

    Zestimate® history
    Loading
    Loading...

    Owner options

    List your home for rent

    $1,684/mo

    Rent Zestimate®

    Find your next renter with Zillow Rental Manager. Plus, with online applications, you can quickly screen prospective tenants – for free.

    Learn more

    $1,684/mo

    Rent Zestimate®

    Refinance and save

    $1,463/mo

    Est. payment

    Refinancing to a lower rate could help reduce your monthly payments and save thousands over the life of the loan.

    See today's rates

    $1,463/mo

    Est. payment

    Explore your selling options

    Work with a Zillow partner agent

    Leverage their expertise and Zillow's premium Showcase listings to get your home seen by more buyers.

    Get started

    List with your own agent

    Get your home in front of millions of buyers by listing it on Zillow.

    Learn how to do it

    Sell it yourself

    Take full control of how buyers see your home on Zillow by listing For Sale by Owner (FSBO).

    List your home

    What's special

    Cozy gas fireplacePrivacy fenceEnclosed garageGenerous yardBrand new dishwasherChicken coopQuiet cove
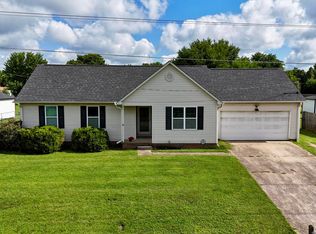
    **Country Calm Meets City Convenience — Your Jackson Hideaway Awaits** Tired of choosing between peace and practicality? Why not have both? Nestled in a quiet cove just ten minutes from the best of Jackson, TN, this charming 3-bedroom, 2-bath retreat offers the kind of serene living you think only exists in Hallmark movies—minus the cheesy music. Step inside to a warm, welcoming layout perfect for lazy mornings or lively evenings. The cozy gas fireplace is ready to become your wintertime MVP, and the kitchen offers just the right balance of charm and function, with a *brand new dishwasher* and plenty of space for your coffee bar and sourdough starter. Even better, the *washer and dryer stay, as well as the refrigerator* making move-in a breeze. Out back, things get even better. A spacious deck beckons for summer BBQs, morning coffee, or a well-earned nap in the sunshine. Beyond it, a large 24x22 wired shop—*built just three years ago*—awaits your hobbies, projects, or power tool empire. There's also a chicken coop ready for your future feathered friends, and a privacy fence that keeps the peace (and the pets) where they belong. The enclosed garage keeps your car protected, and the generous yard gives you all the country feels without losing touch with city perks. You're just 10 minutes from shopping, dining, entertainment, and everything Jackson has to offer—close enough for convenience, far enough for quiet. This isn't just a house—it's your personal patch of calm, complete with space, charm, and room to breathe. **Ready to trade in the hustle for the happy? Let's make it yours.**

    Zillow last checked:

    Listing updated:

    Listed by:

    Adam Cash,

    Real Broker

    Bought with:

    Tim Jones, 310034

    Five Star Real Estate Services

    Source: CWTAR,MLS#: 2502816MLS Logo

    Facts & features

    Interior

    Bedrooms & bathrooms
    • Bedrooms: 3
    • Bathrooms: 2
    • Full bathrooms: 2
    • Main level bathrooms: 2
    • Main level bedrooms: 3
    Primary bedroom
    • Level: Main
    • Area: 136.08
    • Dimensions: 10.8 x 12.6
    Bedroom
    • Level: Main
    • Area: 98.1
    • Dimensions: 10.9 x 9.0
    Bedroom
    • Level: Main
    • Area: 110
    • Dimensions: 10.0 x 11.0
    Primary bathroom
    • Level: Main
    • Area: 35.26
    • Dimensions: 8.6 x 4.1
    Bathroom
    • Level: Main
    • Area: 40
    • Dimensions: 5.0 x 8.0
    Kitchen
    • Level: Main
    • Area: 195.11
    • Dimensions: 17.9 x 10.9
    Laundry
    • Level: Main
    • Area: 252
    • Dimensions: 14.0 x 18.0
    Living room
    • Level: Main
    • Area: 123.2
    • Dimensions: 14.0 x 8.8
    Heating
    • Central, Natural Gas
    Cooling
    • Ceiling Fan(s), Central Air, Electric
    Appliances
    • Included: Dishwasher, Electric Range, Electric Water Heater, Range Hood, Refrigerator
    • Laundry: Electric Dryer Hookup, Laundry Room, Washer Hookup
    Features
    • Ceiling Fan(s), Eat-in Kitchen, Entrance Foyer, Laminate Counters, Tub Shower Combo, Walk-In Closet(s)
    • Flooring: Ceramic Tile, Luxury Vinyl, Tile
    • Windows: Vinyl Frames
    • Has basement: No
    • Has fireplace: Yes
    • Fireplace features: Ventless
    Interior area
    • Total structure area: 1,817
    • Total interior livable area: 1,342 sqft

    Property

    Parking
    • Total spaces: 4
    • Parking features: Garage Door Opener, Garage Faces Front, Open
    • Attached garage spaces: 2
    • Uncovered spaces: 2
    Features
    • Levels: One
    • Patio & porch: Deck
    • Exterior features: Rain Gutters
    • Fencing: Back Yard,Privacy
    Lot
    • Size: 0.46 Acres
    • Dimensions: 100 x 200 x 100 x 200
    • Features: Level
    Details
    • Additional structures: Poultry Coop, Workshop
    • Parcel number: 034E A 024.00
    • Special conditions: Standard

    Construction

    Type & style
    • Home type: SingleFamily
    • Property subtype: Single Family Residence
    Materials
    • Vinyl Siding
    • Foundation: Block
    Condition
    • false
    • New construction: No
    • Year built: 1993

    Utilities & green energy

    • Electric: Circuit Breakers
    • Sewer: Septic Tank
    • Water: Public
    • Utilities for property: Electricity Available, Fiber Optic Available, Natural Gas Connected, Phone Available, Water Available, Water Connected

    Community & neighborhood

    Security
    • Security features: Carbon Monoxide Detector(s), Smoke Detector(s)
    Location
    • Region: Oakfield
    • Subdivision: Oakfield Subdivision

    Other

    Other facts
    • Listing terms: Cash,Conventional,FHA,USDA Loan,VA Loan
    • Road surface type: Asphalt

    Price history

    DateEventPrice
    11/14/2025Sold$234,900$175/sqft
    Source: CWTAR #2502816 Report a problem
    10/16/2025Pending sale$234,900$175/sqft
    Source: CWTAR #2502816 Report a problem
    10/1/2025Listed for sale$234,900$175/sqft
    Source: CWTAR #2502816 Report a problem
    9/17/2025Listing removed$234,900$175/sqft
    Source: CWTAR #2502816 Report a problem
    8/20/2025Price change$234,900-2.1%$175/sqft
    Source: CWTAR #2502816 Report a problem
    7/30/2025Price change$239,900-4%$179/sqft
    Source: CWTAR #2502816 Report a problem
    6/19/2025Listed for sale$249,900+86.5%$186/sqft
    Source: CWTAR #2502816 Report a problem
    9/11/2020Sold$134,000-0.7%$100/sqft
    Source: Public Record Report a problem
    7/29/2020Price change$134,900-0.8%$101/sqft
    Source: Haltom Real Estate Group #201976 Report a problem
    7/21/2020Listed for sale$136,000+42.4%$101/sqft
    Source: Haltom Real Estate Group #201976 Report a problem
    8/1/2005Sold$95,500+9.8%$71/sqft
    Source: Public Record Report a problem
    4/9/2002Sold$87,000+20.8%$65/sqft
    Source: Public Record Report a problem
    3/28/1997Sold$72,000$54/sqft
    Source: Public Record Report a problem

    Public tax history

    YearProperty taxesTax assessment
    2025$665 $35,500
    2024$665 $35,500
    2023$665 $35,500
    2022$665 +27.9%$35,500 +60.5%
    2021$520 $22,125
    2020$520 $22,125
    2019$520 $22,125
    2018$520 -3.2%$22,125 +1%
    2017$537 $21,900
    2016$537 +14%$21,900
    2015$471 +0.7%$21,900 +0.7%
    2014$468 $21,750
    2013-- $21,750 +0.9%
    2012$463 $21,552
    2011$463 $21,552
    2010-- $21,552 -0.5%
    2009-- $21,652 +2%
    2008$490 $21,223
    2007$490 $21,223
    2006$490 $21,223
    2005$490 -6.1%$21,223
    2004$522 +15.1%$21,223 +15.1%
    2002$454 $18,438
    2001-- $18,438 -75%
    2000-- $73,753

    Find assessor info on the county website

    Neighborhood: 38362

    Nearby schools

    GreatSchools rating
    Schools provided by the listing agent
    • District: Jackson Madison Consolidated District

    Source: CWTAR. This data may not be complete. We recommend contacting the local school district to confirm school assignments for this home.

    Get pre-qualified for a loan
    At Zillow Home Loans, we can pre-qualify you in as little as 5 minutes with no impact to your credit score.

    An equal housing lender. NMLS #10287.