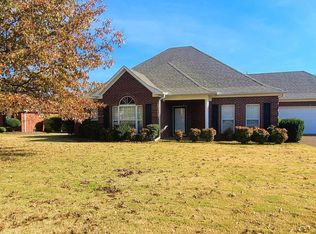
This charming 3 bedroom, 2 bath home located in the desireable Walnut Trace subdivision....Spacious one level home offers an open floor plan with high ceilings ....formal dining area, and cozy gas log fireplace in greatroom....the kitchen is complete with all appliances....stainless steel appliances, gas range and extra large refrigerator.....the home has vinyl plank flooring throughout....this homes has breakfast room as well as formal dining room...extra large primary suite with space for office....
For sale
Price cut: $5K (9/16)
$315,000
32 Walnut Trace Dr, Jackson, TN 38305
3beds
1,911sqft
Single Family Residence
Built in 1998
0.33 Acres Lot
$311,800 Zestimate®
$165/sqft
$-- HOA
What's special
Gas rangeExtra large refrigeratorOpen floor planStainless steel appliancesSpacious one level homeVinyl plank flooring throughoutHigh ceilings
- 156 days
- 293
- 15
Zillow last checked:
Listing updated:
Listed by:
Joyce R. Addison,
Coldwell Banker Southern Realty 731-668-1777
Source: CWTAR,MLS#: 2602051
Facts & features
Interior
Bedrooms & bathrooms
- Bedrooms: 3
- Bathrooms: 2
- Full bathrooms: 2
- Main level bathrooms: 2
- Main level bedrooms: 3
Primary bedroom
- Level: Main
- Area: 240
- Dimensions: 15.0 x 16.0
Bedroom
- Level: Main
- Area: 144
- Dimensions: 12.0 x 12.0
Bedroom
- Level: Main
- Area: 144
- Dimensions: 12.0 x 12.0
Breakfast nook
- Level: Main
- Area: 144
- Dimensions: 12.0 x 12.0
Dining room
- Level: Main
- Area: 132
- Dimensions: 11.0 x 12.0
Foyer
- Level: Main
- Area: 49
- Dimensions: 7.0 x 7.0
Great room
- Level: Main
- Area: 330
- Dimensions: 15.0 x 22.0
Kitchen
- Level: Main
- Area: 252
- Dimensions: 12.0 x 21.0
Laundry
- Level: Main
- Area: 72
- Dimensions: 8.0 x 9.0
Office
- Level: Main
- Area: 77
- Dimensions: 7.0 x 11.0
Heating
- Central, Natural Gas
Cooling
- Ceiling Fan(s), Central Air, Electric
Appliances
- Included: Convection Oven, Dishwasher, Gas Cooktop, Gas Range, Refrigerator, Self Cleaning Oven, Stainless Steel Appliance(s)
- Laundry: Electric Dryer Hookup, Laundry Room, Main Level
Features
- Breakfast Bar, Ceiling Fan(s), Double Vanity, Fiber Glass Shower, High Ceilings, Pantry, Vaulted Ceiling(s)
- Flooring: Luxury Vinyl
- Windows: Vinyl Frames
- Has basement: No
- Has fireplace: Yes
- Fireplace features: Gas Log, Great Room
Interior area
- Total interior livable area: 1,911 sqft
Property
Parking
- Total spaces: 2
- Parking features: Garage Door Opener, Garage Faces Side
- Attached garage spaces: 2
Features
- Levels: One
- Patio & porch: Deck
- Exterior features: Rain Gutters
- Fencing: Privacy
Lot
- Size: 0.33 Acres
- Dimensions: 100 x 145
Details
- Parcel number: 043A G 004.00
- Special conditions: Standard
Construction
Type & style
- Home type: SingleFamily
- Property subtype: Single Family Residence
Materials
- Brick
Condition
- false
- New construction: No
- Year built: 1998
Utilities & green energy
- Electric: 100 Amp Service, 220 Volts in Kitchen, 220 Volts in Laundry
- Sewer: Public Sewer
- Water: Public
- Utilities for property: Cable Available, Electricity Connected, Natural Gas Connected, Sewer Connected
Community & HOA
Community
- Security: Smoke Detector(s)
- Subdivision: Walnut Trace
Location
- Region: Jackson
Financial & listing details
- Price per square foot: $165/sqft
- Tax assessed value: $226,900
- Annual tax amount: $1,976
- Date on market: 5/5/2026
- Road surface type: Asphalt
Estimated market value
$311,800
$296,000 - $327,000
$2,041/mo
Price history
| Date | Event | Price |
|---|---|---|
| 9/16/2026 | Price change | $315,000-1.6%$165/sqft |
Source:  CWTAR #2602051 Report a problem CWTAR #2602051 Report a problem | ||
| 8/26/2026 | Price change | $320,000-3%$167/sqft |
Source: CWTAR #2602051 Report a problem | ||
| 5/5/2026 | Listed for sale | $330,000+136.1%$173/sqft |
Source: CWTAR #2602051 Report a problem | ||
| 2/10/1999 | Sold | $139,800$73/sqft |
Source: Public Record Report a problem | ||
Public tax history
| Year | Property taxes | Tax assessment |
|---|---|---|
| 2025 | $1,977 | $56,725 |
| 2024 | $1,977 | $56,725 |
| 2023 | $1,977 | $56,725 |
| 2022 | $1,977 +22.9% | $56,725 +52.1% |
| 2021 | $1,608 | $37,300 |
| 2020 | $1,608 +83.5% | $37,300 |
| 2019 | $877 -45.5% | $37,300 |
| 2018 | $1,608 +1.5% | $37,300 +3.8% |
| 2017 | $1,585 | $35,925 |
| 2016 | $1,585 +7.3% | $35,925 |
| 2015 | $1,477 -0.3% | $35,925 -0.3% |
| 2014 | $1,481 | $36,025 |
| 2013 | -- | $36,025 -3.8% |
| 2012 | $1,543 | $37,463 |
| 2011 | $1,543 | $37,463 |
| 2010 | -- | $37,463 |
| 2009 | -- | $37,463 +4.6% |
| 2008 | $1,579 | $35,806 |
| 2007 | $1,579 | $35,806 |
| 2006 | $1,579 -11.6% | $35,806 -11.6% |
| 2005 | $1,787 -5.8% | $40,514 |
| 2004 | $1,896 +6.5% | $40,514 +6.5% |
| 2002 | $1,781 | $38,047 -4.8% |
| 2001 | -- | $39,986 -75% |
| 2000 | -- | $159,943 |
Find assessor info on the county website
Monthly payment
Est. payment
Payment breakdown
Explore the cost of this home by adjusting the details. Changes won't be saved.Climate risks
Neighborhood: 38305
Nearby schools
Schools provided by the listing agent
- District: Jackson Madison Consolidated District
Source: CWTAR. This data may not be complete. We recommend contacting the local school district to confirm school assignments for this home.
Similar homes
- $319,0004 bd3 ba1.9k sqft186 Walnut Trace Dr, Jackson, TN 38305For Sale
 MLS ID #10223532, Rebecca Hearnsberger, Farm & Home Realty. MAAR
 - $305,9003 bd3 ba2.1k sqft129 Quail Rdg, Jackson, TN 38305For Sale
 MLS ID #2604321, Kimberly Hicks, BHGRE Conner Jackson. CWTAR
 - $289,9003 bd3 ba2.4k sqft62 River Chase Dr, Jackson, TN 38305For Sale
 MLS ID #2603364, Todd E. Haltom, Haltom Real Estate Group. CWTAR
 - $299,0005 bd3 ba2.5k sqft7 Robin Hood Ln, Jackson, TN 38305For Sale
 MLS ID #2603398, Marty Lannom, Professional Real Estate Group. CWTAR
