Welcome to 7 Edgewater Cv, Jackson, TN 38305! Located in the quiet and desirable Northwynde Subdivision, this beautiful 3-bedroom, 2-bathroom home is move-in ready and waiting for its next owner. Situated on a spacious corner lot, this home offers a wonderful combination of comfort, convenience, and outdoor living. Step inside to find beautiful hardwood floors throughout, a spacious layout, and a large primary bedroom with a private bathroom. The home also features an attached 2-car garage, providing plenty of parking and additional storage. For added convenience and peace of mind, the home is equipped with LeafGuard gutters, helping keep maintenance to a minimum. Outside, you'll find a beautiful backyard perfect for relaxing, entertaining, or enjoying time outdoors. One of the property's standout features is the screened outdoor pavilion with electricity already in place, creating the perfect space for gatherings, game days, or peaceful evenings outside. Conveniently located just minutes from local restaurants, shopping, and schools, 7 Edgewater Cv gives you the quiet neighborhood setting you want while keeping everyday necessities close by. Move-in ready and full of charm, this North Jackson home is one you won't want to miss! Give us a call today to schedule your private tour!
For sale
Price cut: $15K (8/26)
$305,000
7 Edgewater Cv, Jackson, TN 38305
3beds
1,525sqft
Single Family Residence
Built in 2002
9,147 Square Feet Lot
$301,100 Zestimate®
$200/sqft
$-- HOA
What's special
Leafguard guttersBeautiful hardwood floors throughoutSpacious corner lotSpacious layout
- 48 days
- 173
- 12
Zillow last checked:
Listing updated:
Listed by:
Kayle Bates,
Blue Suede Realty 731-300-6773,
Braden Mileham,
Blue Suede Realty
Source: CWTAR,MLS#: 2603772
Facts & features
Interior
Bedrooms & bathrooms
- Bedrooms: 3
- Bathrooms: 2
- Full bathrooms: 2
- Main level bathrooms: 2
- Main level bedrooms: 3
Primary bedroom
- Level: Main
- Area: 210
- Dimensions: 15.0 x 14.0
Bedroom
- Level: Main
- Area: 0
- Dimensions: 0.0 x 0.0
Bedroom
- Level: Main
- Area: 0
- Dimensions: 0.0 x 0.0
Kitchen
- Level: Main
- Area: 130
- Dimensions: 13.0 x 10.0
Heating
- Central, Fireplace(s), Natural Gas
Cooling
- Ceiling Fan(s), Central Air, Electric
Appliances
- Included: Dishwasher, Dryer, Electric Range, Exhaust Fan, Gas Water Heater, Microwave, Refrigerator, Washer
- Laundry: Electric Dryer Hookup, Laundry Room, Main Level, Washer Hookup
Features
- Ceiling Fan(s), Crown Molding, Double Vanity, Eat-in Kitchen, Entrance Foyer, Fiber Glass Shower, High Ceilings, Laminate Counters, Pantry, Master Downstairs, Tray Ceiling(s), Tub Shower Combo, Walk-In Closet(s)
- Flooring: Ceramic Tile, Wood
- Windows: Double Pane Windows, Low Emissivity Windows, Vinyl Frames, Window Treatments
- Has basement: No
- Has fireplace: Yes
- Fireplace features: Gas Log, Gas Starter
Interior area
- Total structure area: 2,011
- Total interior livable area: 1,525 sqft
Property
Parking
- Total spaces: 4
- Parking features: Garage Faces Front, Open, Parking Pad
- Attached garage spaces: 2
- Uncovered spaces: 2
Features
- Levels: One
- Patio & porch: Patio
- Exterior features: Rain Gutters, Other
- Fencing: Wood
Lot
- Size: 9,147 Square Feet
- Dimensions: 84.63 x 120 x 75.50 x 104 CORNER
- Features: Corner Lot, Cul-De-Sac, Level
Details
- Additional structures: Gazebo, Pergola
- Parcel number: 033K A 013.00
- Special conditions: Standard
Construction
Type & style
- Home type: SingleFamily
- Property subtype: Single Family Residence
Materials
- Brick
- Foundation: Slab
Condition
- false
- New construction: No
- Year built: 2002
Utilities & green energy
- Electric: 150 Amp Service, 220 Volts in Laundry, Circuit Breakers
- Sewer: Public Sewer
- Water: Public
- Utilities for property: Cable Available, Electricity Connected, Fiber Optic Available, Natural Gas Connected, Phone Available, Sewer Connected, Water Connected, Underground Utilities
Community & HOA
Community
- Security: Carbon Monoxide Detector(s), Smoke Detector(s)
- Subdivision: Northwynde
HOA
- Has HOA: No
Location
- Region: Jackson
Financial & listing details
- Price per square foot: $200/sqft
- Tax assessed value: $202,400
- Annual tax amount: $1,763
- Date on market: 8/10/2026
- Road surface type: Asphalt
Estimated market value
$301,100
$286,000 - $316,000
$1,823/mo
Price history
| Date | Event | Price |
|---|---|---|
| 8/26/2026 | Price change | $305,000-4.7%$200/sqft |
Source:  CWTAR #2603772 Report a problem CWTAR #2603772 Report a problem | ||
| 8/10/2026 | Listed for sale | $320,000+10.4%$210/sqft |
Source: CWTAR #2603772 Report a problem | ||
| 1/26/2024 | Sold | $289,900-1.7%$190/sqft |
Source: CWTAR #234693 Report a problem | ||
| 12/1/2023 | Pending sale | $294,900$193/sqft |
Source: CWTAR #234693 Report a problem | ||
| 11/20/2023 | Listed for sale | $294,900+83%$193/sqft |
Source: CWTAR #234693 Report a problem | ||
| 3/29/2021 | Sold | $161,150$106/sqft |
Source: EXIT Realty solds #6142723749871357272 Report a problem | ||
| 12/21/2020 | Sold | $161,150+31.1%$106/sqft |
Source: Public Record Report a problem | ||
| 7/18/2003 | Sold | $122,950$81/sqft |
Source: Public Record Report a problem | ||
Public tax history
| Year | Property taxes | Tax assessment |
|---|---|---|
| 2025 | $1,763 | $50,600 |
| 2024 | $1,763 +2% | $50,600 +2% |
| 2023 | $1,729 | $49,625 |
| 2022 | $1,729 +18.8% | $49,625 +46.9% |
| 2021 | $1,456 | $33,775 |
| 2020 | $1,456 +83.5% | $33,775 |
| 2019 | $794 -45.5% | $33,775 |
| 2018 | $1,456 +2.4% | $33,775 +4.8% |
| 2017 | $1,422 | $32,225 |
| 2016 | $1,422 +7.3% | $32,225 |
| 2015 | $1,325 -0.3% | $32,225 -0.3% |
| 2014 | $1,329 | $32,325 |
| 2013 | -- | $32,325 -2.1% |
| 2012 | $1,361 | $33,028 |
| 2011 | $1,361 | $33,028 |
| 2010 | -- | $33,028 |
| 2009 | -- | $33,028 +7.9% |
| 2008 | $1,349 | $30,599 |
| 2007 | $1,349 | $30,599 |
| 2006 | $1,349 | $30,599 |
| 2005 | $1,349 -5.8% | $30,599 |
| 2004 | $1,432 +15.4% | $30,599 +15.4% |
| 2002 | $1,241 | $26,518 +971.4% |
| 2001 | -- | $2,475 -75% |
| 2000 | -- | $9,900 |
Find assessor info on the county website
Monthly payment
Est. payment
Payment breakdown
Explore the cost of this home by adjusting the details. Changes won't be saved.Climate risks
Neighborhood: 38305
Nearby schools
Schools provided by the listing agent
- District: Jackson Madison Consolidated District
Source: CWTAR. This data may not be complete. We recommend contacting the local school district to confirm school assignments for this home.
Similar homes
- $284,9003 bd2 ba1.7k sqft42 Kingsley Cv, Jackson, TN 38305For Sale
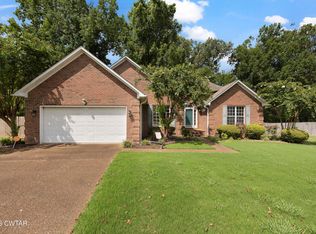 MLS ID #2603757, Tony Neihoff, RE/MAX Realty Source. CWTAR
 - $312,0003 bd2 ba1.6k sqft84 Copper Ridge Cv, Jackson, TN 38305For Sale
 MLS ID #2603666, Debbie Mays, 7 Lakes Realty Inc.. CWTAR
 - $309,9003 bd2 ba1.7k sqft87 Lennox Village Dr, Jackson, TN 38305For Sale
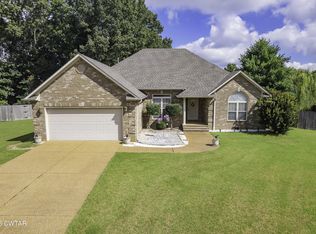 MLS ID #2602941, Jean Morgan, Coldwell Banker Southern Realty. CWTAR
 - $299,9004 bd2 ba1.8k sqft37 Copper Ridge Cv, Jackson, TN 38305For Sale
 MLS ID #2604077, Todd E. Haltom, Haltom Real Estate Group. CWTAR
 - $285,0003 bd2 ba1.6k sqft163 Romie Dr, Jackson, TN 38305For Sale
 MLS ID #3288037, Sarah Scott. RealTracs MLS as distributed by MLS GRID
