5.49% financing offered through builders preferred lender! New construction in Lennox Village! This beautifully crafted Dogwood floor plan offers 3 bedrooms, 2 baths, and approximately 1,980 sqft of well-designed living space . The open-concept layout features a spacious great room flowing seamlessly into the dining area and kitchen—perfect for everyday living and entertaining. The kitchen is equipped with granite countertops, stainless appliance package, custom cabinetry, and a functional island with additional storage. The private primary suite offers a large bedroom, walk-in closet, and en-suite bath with double vanities and a tiled shower. Additional highlights include luxury vinyl plank flooring in main living areas, carpeted bedrooms, a dedicated laundry room with built-in bench/lockers, and a 2-car garage. Exterior features include brick construction with board & batten accents, architectural shingles, and clean modern finishes. Located in Lennox Village, this home combines quality craftsmanship with a convenient Jackson, TN location—don't miss your opportunity to own a brand new home in one of the area's growing communities
New construction
$359,900
6 Cecellia Cv, Jackson, TN 38305
3beds
1,980sqft
Single Family Residence
Built in 2026
9,583 Square Feet Lot
$359,500 Zestimate®
$182/sqft
$-- HOA
What's special
Walk-in closetLarge bedroomArchitectural shinglesOpen-concept layoutStainless appliance packageGranite countertopsCarpeted bedrooms
- 191 days
- 32
- 2
Zillow last checked:
Listing updated:
Listed by:
Brice Carlton,
Hickman Realty Group Inc.-Jack 731-664-1006
Source: CWTAR,MLS#: 2601358
Facts & features
Interior
Bedrooms & bathrooms
- Bedrooms: 3
- Bathrooms: 2
- Full bathrooms: 2
- Main level bathrooms: 2
- Main level bedrooms: 3
Primary bedroom
- Level: Main
- Area: 195
- Dimensions: 15.0 x 13.0
Bedroom
- Level: Main
- Area: 121
- Dimensions: 11.0 x 11.0
Bedroom
- Level: Main
- Area: 156
- Dimensions: 12.0 x 13.0
Dining room
- Level: Main
- Area: 209
- Dimensions: 11.0 x 19.0
Great room
- Level: Main
- Area: 360
- Dimensions: 15.0 x 24.0
Kitchen
- Level: Main
- Area: 190
- Dimensions: 10.0 x 19.0
Laundry
- Level: Main
- Area: 36
- Dimensions: 6.0 x 6.0
Heating
- Central
Cooling
- Central Air
Appliances
- Included: Electric Range, Electric Water Heater, Microwave, Stainless Steel Appliance(s)
- Laundry: Electric Dryer Hookup, Laundry Room, Washer Hookup
Features
- Double Vanity, Granite Counters, Kitchen Island, Pantry
- Flooring: Carpet, Luxury Vinyl
- Windows: Vinyl Frames
- Has basement: No
- Has fireplace: No
Interior area
- Total interior livable area: 1,980 sqft
Property
Parking
- Total spaces: 6
- Parking features: Garage Door Opener, Garage Faces Front, Open
- Attached garage spaces: 2
- Uncovered spaces: 4
Features
- Levels: One
- Patio & porch: Patio
- Exterior features: Rain Gutters
Lot
- Size: 9,583 Square Feet
- Dimensions: 49 x 112 x 72 x 135
- Features: Level
Details
- Parcel number: LOT 605 LENNOX VILLAGE
- Special conditions: Standard
Construction
Type & style
- Home type: SingleFamily
- Property subtype: Single Family Residence
Materials
- Board & Batten Siding, Brick
- Foundation: Slab
Condition
- true
- New construction: Yes
- Year built: 2026
Details
- Builder name: D&D Homes LLC
- Warranty included: Yes
Utilities & green energy
- Electric: 100 Amp Service, 200+ Amp Service
- Sewer: Public Sewer
- Water: Public
- Utilities for property: Natural Gas Connected, Sewer Connected, Water Connected
Community & HOA
Community
- Security: Fire Alarm, Smoke Detector(s)
- Subdivision: Lennox Village
Location
- Region: Jackson
Financial & listing details
- Price per square foot: $182/sqft
- Date on market: 3/30/2026
- Road surface type: Asphalt
Estimated market value
$359,500
$342,000 - $377,000
$2,205/mo
Price history
| Date | Event | Price |
|---|---|---|
| 3/30/2026 | Listed for sale | $359,900$182/sqft |
Source:  CWTAR #2601358 Report a problem CWTAR #2601358 Report a problem | ||
Public tax history
Tax history is unavailable.
Monthly payment
Est. payment
Payment breakdown
Explore the cost of this home by adjusting the details. Changes won't be saved.Climate risks
Neighborhood: 38305
Nearby schools
Schools provided by the listing agent
- District: Jackson Madison Consolidated District
Source: CWTAR. This data may not be complete. We recommend contacting the local school district to confirm school assignments for this home.
Similar homes
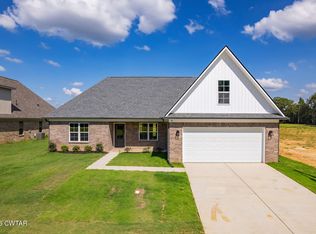
- $354,9003 bd2 ba2k sqft12 Cecellia Cv, Jackson, TN 38305New Construction
 MLS ID #2601360, Brice Carlton, Hickman Realty Group Inc.-Jack. CWTAR
 - $345,9003 bd2 ba1.7k sqft18 Cecellia Cv, Jackson, TN 38305New Construction
 MLS ID #2601361, Brice Carlton, Hickman Realty Group Inc.-Jack. CWTAR
 - $364,9004 bd2 ba2k sqft15 Judges Dr, Jackson, TN 38305For Sale
 MLS ID #2604050, Drake Harber, Blue Suede Realty. CWTAR
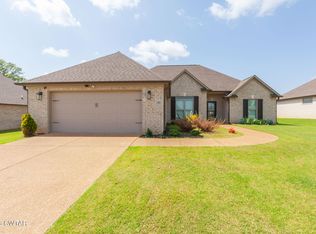
 - $335,0003 bd2 ba1.9k sqft96 Gatewick Dr, Jackson, TN 38305For Sale
 MLS ID #2603142, India Mesa, Crye-Leike Elite. CWTAR
