5.49% financing offered through builders preferred lender! New construction in Lennox Village! This Magnolia floor plan offers 3 bedrooms, 2 baths, a bonus room, and approximately 2,051 sq ft of thoughtfully designed living space. Step inside to an open-concept layout featuring a spacious great room, dining area, and a well-appointed kitchen complete with granite countertops, stainless appliance package, custom cabinetry, and island with additional storage. The private primary suite includes a walk-in closet and en-suite bath with double vanities and a tiled shower. Upstairs, a versatile bonus room provides the perfect space for a home office, playroom, or additional living area. Additional highlights include luxury vinyl plank flooring in main areas, carpeted bedrooms and bonus, and a dedicated laundry room. The exterior showcases a timeless combination of brick and board & batten siding with architectural shingles and modern color selections. Situated on Lot 606 in Lennox Village, this home blends quality craftsmanship with convenience—just minutes from everything Jackson has to offer. Don't miss your opportunity to own a brand-new home in one of Jackson's fastest growing communities.
New construction
$354,900
12 Cecellia Cv, Jackson, TN 38305
3beds
2,051sqft
Single Family Residence
Built in 2026
8,712 Square Feet Lot
$354,500 Zestimate®
$173/sqft
$-- HOA
What's special
Walk-in closetSpacious great roomModern color selectionsArchitectural shinglesOpen-concept layoutWell-appointed kitchenBonus room
- 199 days
- 76
- 3
Zillow last checked:
Listing updated:
Listed by:
Brice Carlton,
Hickman Realty Group Inc.-Jack 731-664-1006
Source: CWTAR,MLS#: 2601360
Facts & features
Interior
Bedrooms & bathrooms
- Bedrooms: 3
- Bathrooms: 2
- Full bathrooms: 2
- Main level bathrooms: 2
- Main level bedrooms: 3
Primary bedroom
- Level: Main
- Area: 224
- Dimensions: 16.0 x 14.0
Bedroom
- Level: Main
- Area: 132
- Dimensions: 11.0 x 12.0
Bedroom
- Level: Main
- Area: 132
- Dimensions: 11.0 x 12.0
Primary bathroom
- Level: Main
- Area: 72
- Dimensions: 9.0 x 8.0
Bathroom
- Level: Main
- Area: 32
- Dimensions: 4.0 x 8.0
Bonus room
- Level: Upper
- Area: 260
- Dimensions: 20.0 x 13.0
Dining room
- Level: Main
- Area: 100
- Dimensions: 10.0 x 10.0
Great room
- Level: Main
- Area: 324
- Dimensions: 18.0 x 18.0
Kitchen
- Level: Main
- Area: 162
- Dimensions: 9.0 x 18.0
Laundry
- Level: Main
- Area: 35
- Dimensions: 5.0 x 7.0
Heating
- Central
Cooling
- Central Air
Appliances
- Included: Electric Range, Electric Water Heater, Microwave, Stainless Steel Appliance(s)
- Laundry: Electric Dryer Hookup, Main Level, Washer Hookup
Features
- Ceiling Fan(s), Double Vanity, Kitchen Island, Pantry
- Flooring: Carpet, Luxury Vinyl
- Windows: Vinyl Frames
- Has basement: No
- Has fireplace: No
Interior area
- Total interior livable area: 2,051 sqft
Property
Parking
- Total spaces: 6
- Parking features: Garage Door Opener, Garage Faces Front, Open
- Attached garage spaces: 2
- Uncovered spaces: 4
Features
- Levels: Two
- Patio & porch: Patio
- Exterior features: Rain Gutters
Lot
- Size: 8,712 Square Feet
- Dimensions: 63 x 135 x 63 x 135
Details
- Parcel number: LOT 606 LENNOX VILLAGE
- Special conditions: Standard
Construction
Type & style
- Home type: SingleFamily
- Property subtype: Single Family Residence
Materials
- Board & Batten Siding, Brick
Condition
- true
- New construction: Yes
- Year built: 2026
Details
- Builder name: D&D Homes LLC
- Warranty included: Yes
Utilities & green energy
- Electric: 100 Amp Service, 220 Volts
- Sewer: Public Sewer
- Water: Public
- Utilities for property: Electricity Connected, Natural Gas Connected, Sewer Connected, Water Connected
Community & HOA
Community
- Security: Fire Alarm, Smoke Detector(s)
- Subdivision: Lennox Village
HOA
- Has HOA: No
Location
- Region: Jackson
Financial & listing details
- Price per square foot: $173/sqft
- Date on market: 3/30/2026
- Road surface type: Asphalt
Estimated market value
$354,500
$337,000 - $372,000
$2,148/mo
Price history
| Date | Event | Price |
|---|---|---|
| 3/30/2026 | Listed for sale | $354,900$173/sqft |
Source:  CWTAR #2601360 Report a problem CWTAR #2601360 Report a problem | ||
Public tax history
Tax history is unavailable.
Monthly payment
Est. payment
Payment breakdown
Explore the cost of this home by adjusting the details. Changes won't be saved.Climate risks
Neighborhood: 38305
Nearby schools
Schools provided by the listing agent
- District: Jackson Madison Consolidated District
Source: CWTAR. This data may not be complete. We recommend contacting the local school district to confirm school assignments for this home.
Similar homes
- $359,9003 bd2 ba1.9k sqft6 Cecellia Cv, Jackson, TN 38305New Construction
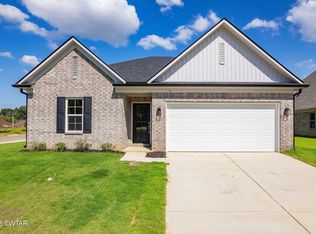 MLS ID #2601358, Brice Carlton, Hickman Realty Group Inc.-Jack. CWTAR
 - $345,9003 bd2 ba1.7k sqft18 Cecellia Cv, Jackson, TN 38305New Construction
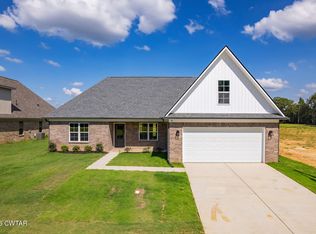 MLS ID #2601361, Brice Carlton, Hickman Realty Group Inc.-Jack. CWTAR
 - $329,9003 bd2 ba1.7k sqft78 Bear Trace Dr, Jackson, TN 38305For Sale
 MLS ID #2603795, Jodie Parrish, RE/MAX Realty Source. CWTAR
 - $312,0003 bd2 ba1.6k sqft84 Copper Ridge Cv, Jackson, TN 38305For Sale
 MLS ID #2603666, Debbie Mays, 7 Lakes Realty Inc.. CWTAR
