**MOTIVATED SELLER - PRICED $30K BELOW APPRAISAL FOR INSTANT EQUITY!!! ** Welcome to Station Oaks! This beautifully maintained 4 bedroom, 2 bath home offers the perfect combination of space, privacy, and convenience. Situated on a generous half-acre lot, the property backs up to a wooded area, providing a peaceful setting and added privacy rarely found in a neighborhood setting. Inside, you'll find an open-concept floor plan designed for both everyday living and entertaining. The spacious living area flows seamlessly into the kitchen and dining space, creating a bright and inviting atmosphere. The split-bedroom layout offers privacy for the primary suite while providing comfortable accommodations for family members or guests. This home has been exceptionally well cared for and is truly move-in ready. Whether you're enjoying quiet mornings overlooking the trees, hosting gatherings with friends and family, or simply appreciating the extra outdoor space, you'll love everything this property has to offer. CallPutt Real Estate Advisors @ 731-256-0220 to schedule your showing today!
For sale
Price cut: $15K (10/7)
$274,900
111 Union Fort Dr, Jackson, TN 38305
4beds
2,068sqft
Single Family Residence
Built in 2006
0.55 Acres Lot
$274,800 Zestimate®
$133/sqft
$-- HOA
What's special
Generous half-acre lotOpen-concept floor planBright and inviting atmosphereExtra outdoor spaceSplit-bedroom layout
- 129 days
- 1,465
- 130
Zillow last checked:
Listing updated:
Listed by:
Jon Putt,
Putt Real Estate Advisors 731-256-0220
Source: CWTAR,MLS#: 2602563
Facts & features
Interior
Bedrooms & bathrooms
- Bedrooms: 4
- Bathrooms: 2
- Full bathrooms: 2
- Main level bathrooms: 2
- Main level bedrooms: 3
Primary bedroom
- Level: Main
- Area: 195
- Dimensions: 15.0 x 13.0
Bedroom
- Level: Main
- Area: 132
- Dimensions: 12.0 x 11.0
Bedroom
- Level: Main
- Area: 132
- Dimensions: 12.0 x 11.0
Bedroom
- Level: Upper
- Area: 342
- Dimensions: 19.0 x 18.0
Primary bathroom
- Level: Main
- Area: 117
- Dimensions: 13.0 x 9.0
Dining room
- Level: Main
- Area: 132
- Dimensions: 12.0 x 11.0
Foyer
- Level: Main
- Area: 49
- Dimensions: 7.0 x 7.0
Great room
- Level: Main
- Area: 270
- Dimensions: 18.0 x 15.0
Kitchen
- Level: Main
- Area: 220
- Dimensions: 22.0 x 10.0
Laundry
- Level: Main
- Area: 36
- Dimensions: 6.0 x 6.0
Heating
- Central, Electric, Natural Gas
Cooling
- Ceiling Fan(s), Central Air, Electric
Appliances
- Included: Disposal, Electric Cooktop, Electric Range, Exhaust Fan, Gas Water Heater, Microwave
- Laundry: Electric Dryer Hookup, Laundry Room, Main Level, Washer Hookup
Features
- Blown/Textured Ceilings, Breakfast Bar, Ceiling Fan(s), Commode Room, Crown Molding, Eat-in Kitchen, Granite Counters, Kitchen Island, Laminate Counters, Walk-In Closet(s)
- Flooring: Carpet, Ceramic Tile, Laminate
- Windows: Aluminum Frames
- Has fireplace: Yes
- Fireplace features: Gas Log
Interior area
- Total interior livable area: 2,068 sqft
Property
Parking
- Total spaces: 2
- Parking features: Garage - Attached
- Attached garage spaces: 2
Features
- Levels: One and One Half
- Patio & porch: Covered, Rear Porch
- Exterior features: Rain Gutters
Lot
- Size: 0.55 Acres
- Dimensions: 92.68 x 280.22 x 91.70 x 241.87
- Features: Wooded
Details
- Parcel number: 034G B 015.00
- Special conditions: Standard
Construction
Type & style
- Home type: SingleFamily
- Property subtype: Single Family Residence
Materials
- Brick
- Foundation: Slab
- Roof: Shingle
Condition
- false
- New construction: No
- Year built: 2006
Utilities & green energy
- Sewer: Public Sewer
- Water: Public
- Utilities for property: Cable Available, Electricity Available, Electricity Connected, Fiber Optic Available, Natural Gas Available, Natural Gas Connected, Phone Available, Sewer Available, Sewer Connected, Water Available, Water Connected, Underground Utilities
Community & HOA
Community
- Security: Smoke Detector(s)
- Subdivision: Station Oaks
Location
- Region: Jackson
Financial & listing details
- Price per square foot: $133/sqft
- Tax assessed value: $247,600
- Annual tax amount: $2,157
- Date on market: 10/7/2026
- Road surface type: Asphalt
Estimated market value
$274,800
$261,000 - $289,000
$2,074/mo
Price history
| Date | Event | Price |
|---|---|---|
| 10/7/2026 | Price change | $274,900-5.2%$133/sqft |
Source:  CWTAR #2602563 Report a problem CWTAR #2602563 Report a problem | ||
| 10/1/2026 | Pending sale | $289,900$140/sqft |
Source: CWTAR #2602563 Report a problem | ||
| 9/22/2026 | Price change | $289,900-1.7%$140/sqft |
Source: CWTAR #2602563 Report a problem | ||
| 9/9/2026 | Price change | $294,900-1.7%$143/sqft |
Source: CWTAR #2602563 Report a problem | ||
| 8/24/2026 | Listed for sale | $299,900$145/sqft |
Source: CWTAR #2602563 Report a problem | ||
| 7/22/2026 | Pending sale | $299,900$145/sqft |
Source: CWTAR #2602563 Report a problem | ||
| 7/20/2026 | Price change | $299,900-1.6%$145/sqft |
Source: CWTAR #2602563 Report a problem | ||
| 6/20/2026 | Price change | $304,900-3.2%$147/sqft |
Source: CWTAR #2602563 Report a problem | ||
| 6/15/2026 | Price change | $314,900-3.1%$152/sqft |
Source: CWTAR #2602563 Report a problem | ||
| 6/2/2026 | Listed for sale | $324,900+107.1%$157/sqft |
Source: CWTAR #2602563 Report a problem | ||
| 8/30/2016 | Listing removed | $156,900$76/sqft |
Source: Coldwell Banker Real Estate Now #171181 Report a problem | ||
| 5/19/2016 | Price change | $156,900-1.9%$76/sqft |
Source: Coldwell Banker Real Estate Now #171181 Report a problem | ||
| 2/22/2016 | Listed for sale | $159,900-15.6%$77/sqft |
Source: Coldwell Banker Real Estate Now #171181 Report a problem | ||
| 12/27/2006 | Sold | $189,500$92/sqft |
Source: Public Record Report a problem | ||
Public tax history
| Year | Property taxes | Tax assessment |
|---|---|---|
| 2025 | $2,157 | $61,900 |
| 2024 | $2,157 | $61,900 |
| 2023 | $2,157 | $61,900 |
| 2022 | $2,157 +32.9% | $61,900 +64.4% |
| 2021 | $1,623 | $37,650 |
| 2020 | $1,623 +83.5% | $37,650 |
| 2019 | $885 -45.5% | $37,650 |
| 2018 | $1,623 +2.1% | $37,650 +4.5% |
| 2017 | $1,590 | $36,025 |
| 2016 | $1,590 +7.3% | $36,025 |
| 2015 | $1,481 | $36,025 |
| 2014 | $1,481 | $36,025 |
| 2013 | -- | $36,025 -14.5% |
| 2012 | $1,737 | $42,155 |
| 2011 | $1,737 | $42,155 |
| 2010 | -- | $42,155 |
| 2009 | -- | $42,155 +7.9% |
| 2008 | $1,723 | $39,059 |
| 2007 | $1,723 +644% | $39,059 +644% |
| 2006 | $232 | $5,250 |
| 2005 | $232 | $5,250 |
Find assessor info on the county website
Monthly payment
Est. payment
Payment breakdown
Explore the cost of this home by adjusting the details. Changes won't be saved.Climate risks
Neighborhood: 38305
Nearby schools
Schools provided by the listing agent
- District: Jackson Madison Consolidated District
Source: CWTAR. This data may not be complete. We recommend contacting the local school district to confirm school assignments for this home.
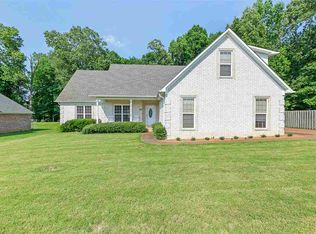

Similar homes
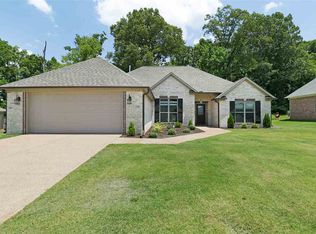
- $265,0003 bd2 ba1.5k sqft44 Little Brook Ln, Jackson, TN 38305For Sale
 MLS ID #2603735, Peggy Graves, Coldwell Banker Southern Realty. CWTAR
 - $279,9003 bd2 ba1.7k sqft42 Kingsley Cv, Jackson, TN 38305For Sale
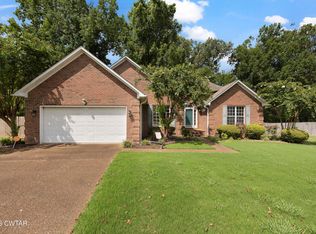 MLS ID #2603757, Tony Neihoff, RE/MAX Realty Source. CWTAR
 - $265,0003 bd2 ba2.2k sqft102 Candlewick Dr, Jackson, TN 38305For Sale
 MLS ID #2602798, Heather Inez Pierce, Coldwell Banker Southern Realty. CWTAR
 - $289,9003 bd2 ba1.7k sqft162 Union Fort Dr, Jackson, TN 38305For Sale
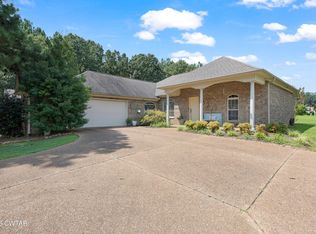 MLS ID #2604290, Morgan Lewis, Hickman Realty Group, Inc.-Mil. CWTAR
 - $269,9003 bd3 ba2.3k sqft17 Westchester Ct, Jackson, TN 38305For Sale
 MLS ID #3543207, Dylan Jones. RealTracs MLS as distributed by MLS GRID
 - $285,0003 bd2 ba1.6k sqft163 Romie Dr, Jackson, TN 38305For SaleMLS ID #3288037, Sarah Scott. RealTracs MLS as distributed by MLS GRID
