Y'all, this brick ranch on Edgewater Cove is the whole package. Walk in and you've got an open living area with a cozy gas fireplace, wood flooring, and crown molding that gives it that little extra something. The kitchen has tons of cabinet space and a breakfast nook that looks right out over the backyard. Now let's talk about the sunroom, because it's the real star here, heated and cooled, wood plank ceiling, windows everywhere so the light just pours in. You step out into it and get water views of the community pond and fountain, with access to enjoy it right from your own backyard. It's the kind of spot you'll actually use every day, not just look at. The primary suite has its own private bathroom with dual vanities, a garden tub, and separate shower ... a real spot to unwind. Two more bedrooms give you plenty of room for family, guests, or a home office. And here's the best part....... no HOA dues. None. This one's move-in ready! Come see it before someone else does!
Pending
$299,900
20 Edgewater Cv, Jackson, TN 38305
3beds
1,700sqft
Single Family Residence
Built in 2006
10,650 Square Feet Lot
$297,300 Zestimate®
$176/sqft
$-- HOA
What's special
Cozy gas fireplaceWood flooringCrown molding
- 56 days
- 46
- 0
Likely to sell faster than
Zillow last checked:
Listing updated:
Listed by:
Lauren Hyde Wiggins,
Porchlight Realty West TN 731-300-3030
Source: CWTAR,MLS#: 2603675
Facts & features
Interior
Bedrooms & bathrooms
- Bedrooms: 3
- Bathrooms: 2
- Full bathrooms: 2
- Main level bathrooms: 2
- Main level bedrooms: 3
Primary bedroom
- Level: Main
- Area: 181.25
- Dimensions: 14.5 x 12.5
Bedroom
- Level: Main
- Area: 132.25
- Dimensions: 11.5 x 11.5
Bedroom
- Level: Main
- Area: 132.25
- Dimensions: 11.5 x 11.5
Dining room
- Level: Main
- Area: 130
- Dimensions: 10.0 x 13.0
Kitchen
- Level: Main
- Area: 180.5
- Dimensions: 19.0 x 9.5
Living room
- Level: Main
- Area: 302.25
- Dimensions: 15.5 x 19.5
Sun room
- Level: Main
- Area: 218.75
- Dimensions: 17.5 x 12.5
Heating
- Central
Cooling
- Central Air
Appliances
- Included: Electric Range, Electric Water Heater, Microwave
- Laundry: Laundry Room
Features
- Has fireplace: Yes
- Fireplace features: Gas Log
Interior area
- Total interior livable area: 1,700 sqft
Property
Parking
- Total spaces: 2
- Parking features: Garage - Attached
- Attached garage spaces: 2
Features
- Levels: One
- Patio & porch: Glass Enclosed
- Has view: Yes
- View description: Pond, Water
- Has water view: Yes
- Water view: Water
- Waterfront features: Pond
Lot
- Size: 10,650 Square Feet
- Dimensions: 71 x 150
Details
- Parcel number: 033K B 001.00
- Special conditions: Standard
Construction
Type & style
- Home type: SingleFamily
- Property subtype: Single Family Residence
Materials
- Brick
- Foundation: Slab
Condition
- false
- New construction: No
- Year built: 2006
Utilities & green energy
- Sewer: Public Sewer
- Water: Public
Community & HOA
Community
- Subdivision: Northwynde
HOA
- Has HOA: No
Location
- Region: Jackson
Financial & listing details
- Price per square foot: $176/sqft
- Tax assessed value: $193,600
- Annual tax amount: $1,686
- Date on market: 8/4/2026
Estimated market value
$297,300
$282,000 - $312,000
$1,934/mo
Price history
| Date | Event | Price |
|---|---|---|
| 8/17/2026 | Pending sale | $299,900$176/sqft |
Source:  CWTAR #2603675 Report a problem CWTAR #2603675 Report a problem | ||
| 8/4/2026 | Listed for sale | $299,900+99.9%$176/sqft |
Source: CWTAR #2603675 Report a problem | ||
| 6/24/2019 | Sold | $150,000+34.5%$88/sqft |
Source: Public Record Report a problem | ||
| 8/28/2013 | Sold | $111,500-8.7%$66/sqft |
Source: Public Record Report a problem | ||
| 7/9/2013 | Pending sale | $122,100$72/sqft |
Source: Listhub #157339 Report a problem | ||
| 6/29/2013 | Listed for sale | $122,100-17.1%$72/sqft |
Source: Listhub #157339 Report a problem | ||
| 5/2/2013 | Sold | $147,269$87/sqft |
Source: Public Record Report a problem | ||
Public tax history
| Year | Property taxes | Tax assessment |
|---|---|---|
| 2025 | $1,687 | $48,400 |
| 2024 | $1,687 | $48,400 |
| 2023 | $1,687 | $48,400 |
| 2022 | $1,687 +14.2% | $48,400 +41.3% |
| 2021 | $1,477 | $34,250 |
| 2020 | $1,477 +83.5% | $34,250 |
| 2019 | $805 -45.5% | $34,250 |
| 2018 | $1,477 +2.6% | $34,250 +5% |
| 2017 | $1,439 | $32,625 |
| 2016 | $1,439 +7.3% | $32,625 |
| 2015 | $1,342 -0.3% | $32,625 -0.3% |
| 2014 | $1,346 | $32,725 |
| 2013 | -- | $32,725 -5% |
| 2012 | $1,419 | $34,443 |
| 2011 | $1,419 | $34,443 |
| 2010 | -- | $34,443 |
| 2009 | -- | $34,443 +11.2% |
| 2008 | $1,365 | $30,961 |
| 2007 | $1,365 +674% | $30,961 +674% |
| 2006 | $176 | $4,000 |
| 2005 | $176 -5.8% | $4,000 |
| 2004 | $187 | $4,000 |
Find assessor info on the county website
Monthly payment
Est. payment
Payment breakdown
Explore the cost of this home by adjusting the details. Changes won't be saved.Climate risks
Neighborhood: 38305
Nearby schools
Schools provided by the listing agent
- District: Jackson Madison Consolidated District
Source: CWTAR. This data may not be complete. We recommend contacting the local school district to confirm school assignments for this home.
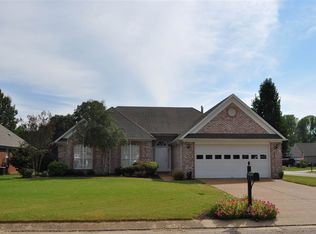
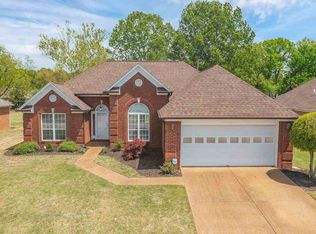
Similar homes
- $305,0003 bd2 ba1.5k sqft7 Edgewater Cv, Jackson, TN 38305For Sale
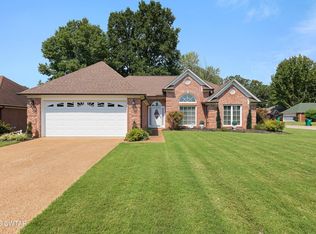 MLS ID #2603772, Kayle Bates, Blue Suede Realty. CWTAR
 - $284,9003 bd2 ba1.7k sqft42 Kingsley Cv, Jackson, TN 38305For Sale
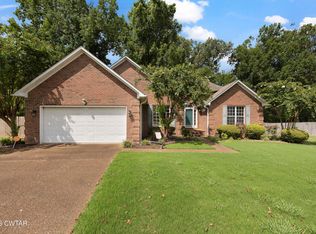 MLS ID #2603757, Tony Neihoff, RE/MAX Realty Source. CWTAR
 - $299,9504 bd2 ba1.8k sqft30 Success Cv, Jackson, TN 38305For Sale
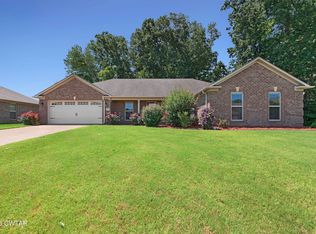 MLS ID #2603125, Debra Ann Kee, Porchlight Realty West TN. CWTAR
 - $299,9003 bd2 ba1.5k sqft42 Nehemiah Dr, Jackson, TN 38305For Sale
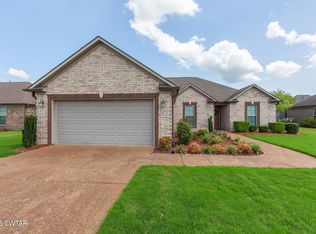 MLS ID #2603741, Deb Smith, Hickman Realty Group Inc.-Jack. CWTAR
 - $269,9003 bd3 ba2.3k sqft17 Westchester Ct, Jackson, TN 38305For Sale
 MLS ID #3543207, Dylan Jones. RealTracs MLS as distributed by MLS GRID
 - $285,0003 bd2 ba1.6k sqft163 Romie Dr, Jackson, TN 38305For SaleMLS ID #3288037, Sarah Scott. RealTracs MLS as distributed by MLS GRID
