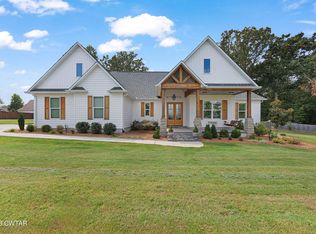
This brand new 2,100 sq ft home sits on a private cove lot and offers 3 bedrooms, 2 bathrooms, and a 3-car garage, thoughtfully designed with luxury finishes throughout. Step inside to a spacious entryway with soaring vaulted ceilings and luxury vinyl plank flooring that flows seamlessly through the entire home. No carpet anywhere. Off the entry, a flex room with custom potential makes the perfect butler's pantry, home office, or coffee bar setup, depending on your lifestyle. The heart of the home features an open-concept living space with a modern electric fireplace, quartz countertops throughout, custom vent-hood, gas range, upgraded stainless steel appliances, wine fridge, and a walk-in pantry. Upgraded designer lighting adds warmth and character in every room. Enjoy effortless indoor-outdoor living with large double sliding doors leading to a spacious covered patio overlooking the wooded backdrop, walking trails, and a newly built retaining wall for added privacy. The primary suite is tucked away with a large soaking tub, fully tiled walk-in shower, and a spacious walk-in closet that connects directly to the laundry room for everyday convenience. A mudroom with custom lockers sits right off the garage entry for organized drop zones. Additional highlights include: Quartz countertops in every space Full LVP flooring — no carpet Upgraded lighting package Three-car garage Cove lot location Backed up to woods and trails — no rear neighbors This home delivers the rare combination of modern style, smart functionality, and peaceful surroundings inside a sought-after gated community.
New construction
$429,900
61 Kings Pond Cv, Jackson, TN 38305
3beds
2,100sqft
Single Family Residence
Built in 2025
7,840 Square Feet Lot
$427,800 Zestimate®
$205/sqft
$83/mo HOA
What's special
Modern electric fireplaceWalk-in pantryPrivate cove lotGas rangeSpacious walk-in closetWalking trailsOpen-concept living space
- 319 days
- 147
- 6
Zillow last checked:
Listing updated:
Listed by:
Holly Conway,
Hickman Realty Group Inc.-Jack 731-664-1006
Source: CWTAR,MLS#: 2505035
Facts & features
Interior
Bedrooms & bathrooms
- Bedrooms: 3
- Bathrooms: 2
- Full bathrooms: 2
- Main level bathrooms: 3
- Main level bedrooms: 3
Primary bedroom
- Level: Main
- Area: 240
- Dimensions: 16.0 x 15.0
Bedroom
- Level: Main
- Area: 137.5
- Dimensions: 12.5 x 11.0
Bedroom
- Level: Main
- Area: 150
- Dimensions: 12.5 x 12.0
Kitchen
- Level: Main
- Area: 176
- Dimensions: 11.0 x 16.0
Appliances
- Included: Bar Fridge, Convection Oven, Dishwasher, Disposal, Down Draft, Exhaust Fan, Gas Cooktop, Gas Range, Gas Water Heater, Microwave, Range Hood, Self Cleaning Oven, Smart Appliance(s), Stainless Steel Appliance(s), Tankless Water Heater, Wine Cooler, Wine Refrigerator
- Laundry: Electric Dryer Hookup, Laundry Room, Main Level, Washer Hookup
Features
- Blown/Textured Ceilings, Breakfast Bar, Ceiling Fan(s), Ceramic Tile Shower, Coffered Ceiling(s), Commode Room, Double Vanity, Eat-in Kitchen, Entrance Foyer, High Ceilings, Kitchen Island, Open Floorplan, Pantry, Master Downstairs, Soaking Tub, Tray Ceiling(s), Tub Shower Combo, Vaulted Ceiling(s), Walk-In Closet(s), Wet Bar
- Flooring: Ceramic Tile, Luxury Vinyl
- Windows: Vinyl Frames
- Has fireplace: Yes
- Fireplace features: Great Room, Ventless
Interior area
- Total structure area: 2,100
- Total interior livable area: 2,100 sqft
Property
Parking
- Total spaces: 3
- Parking features: Garage - Attached
- Attached garage spaces: 3
Features
- Levels: One
- Patio & porch: Covered, Front Porch, Patio, Porch, Rear Porch
- Exterior features: Rain Gutters
- Fencing: None
Lot
- Size: 7,840 Square Feet
- Dimensions: .18 acres
- Features: Cul-De-Sac, Level, Wooded
Details
- Parcel number: 043B J 019.00
- Special conditions: Standard
Construction
Type & style
- Home type: SingleFamily
- Property subtype: Single Family Residence
Materials
- Block, Blown-In Insulation, Brick, HardiPlank Type
- Foundation: Block
- Roof: Shingle
Condition
- true
- New construction: Yes
- Year built: 2025
Details
- Builder name: Oldetown Builders
Utilities & green energy
- Sewer: Public Sewer
- Water: Public
- Utilities for property: Fiber Optic Available, Natural Gas Connected, Sewer Connected, Water Connected, Underground Utilities
Community & HOA
Community
- Features: Fishing, Sidewalks, Street Lights
- Security: Carbon Monoxide Detector(s), Smoke Detector(s)
- Subdivision: Emerald Breeze
HOA
- Has HOA: Yes
- Services included: Maintenance Grounds
- HOA fee: $1,000 annually
Location
- Region: Jackson
Financial & listing details
- Price per square foot: $205/sqft
- Date on market: 10/21/2025
- Road surface type: Asphalt
Estimated market value
$427,800
$406,000 - $449,000
$2,482/mo
Price history
| Date | Event | Price |
|---|---|---|
| 7/14/2026 | Price change | $429,900-7.5%$205/sqft |
Source:  CWTAR #2505035 Report a problem CWTAR #2505035 Report a problem | ||
| 10/21/2025 | Listed for sale | $464,900$221/sqft |
Source: CWTAR #2505035 Report a problem | ||
Public tax history
Tax history is unavailable.
Monthly payment
Est. payment
Payment breakdown
Explore the cost of this home by adjusting the details. Changes won't be saved.Climate risks
Neighborhood: 38305
Nearby schools
Schools provided by the listing agent
- District: Jackson Madison Consolidated District
Source: CWTAR. This data may not be complete. We recommend contacting the local school district to confirm school assignments for this home.
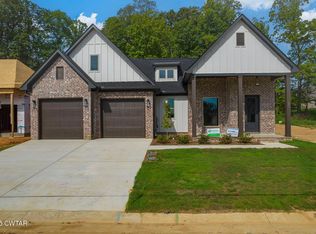
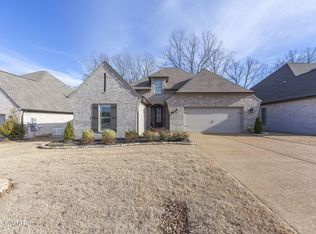
Similar homes
- $419,9003 bd2 ba2.1k sqft53 Kings Pond Cv, Jackson, TN 38305New Construction
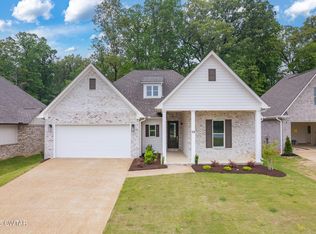 MLS ID #2503981, Alan Sharp Castleman, Hickman Realty Group Inc.-Jack. CWTAR
 - $440,0004 bd3 ba2.4k sqft151 Broad Meadow Dr, Jackson, TN 38305For Sale
 MLS ID #2602747, Julie Carver, BHGRE Conner Brownsville. CWTAR
 - $379,9003 bd2 ba1.9k sqft105 Emerald Breeze Dr, Jackson, TN 38305For Sale
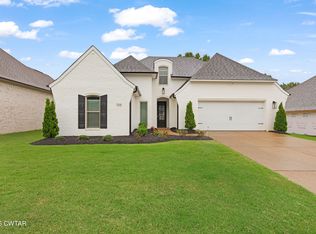 MLS ID #2602927, Todd E. Haltom, Haltom Real Estate Group. CWTAR
 - $579,9004 bd3 ba2.6k sqft491 Cooper Anderson Rd, Jackson, TN 38305For Sale
 MLS ID #2604194, Brad Dale Lindsey, Hickman Realty Group, Inc.-Hum. CWTAR
