Welcome to this stunning single level home located on a cul-de-sac. Featuring an open floor plan with beautiful water view, this home offers spacious, light-filled rooms, soaring ceilings, custom trim, and fabulous wood flooring throughout. A grand entrance welcomes you with elegant high end lighting and architectural details, setting the tone for the home's style. The expansive living and dining areas flow seamlessly into the kitchen and entertaining spaces, creating the perfect setting for gatherings both large and small. A finished island and additional custom cabinetry offers you flexibility for every day living. Step outside to the private rear covered patio complete with outdoor fireplace, which is perfect for relaxing or entertaining guests. Additional features include an attached two-car garage, high-speed internet availability, and exceptional accessibility to whatever your daily needs require. Residents can enjoy a walking trail and fishing in the pond. Do not miss this one!
New construction
$420,000
37 Kings Pond Cv, Jackson, TN 38305
3beds
1,945sqft
Single Family Residence
Built in 2026
7,405 Square Feet Lot
$419,500 Zestimate®
$216/sqft
$100/mo HOA
What's special
Outdoor fireplaceFinished islandArchitectural detailsOpen floor planAttached two-car garagePrivate rear covered patioElegant high end lighting
- 7 days
- 618
- 31
Likely to sell faster than
Zillow last checked:
Listing updated:
Listed by:
Anne Short,
Cornerstone Realty and Property Management 731-423-0872
Source: CWTAR,MLS#: 2604329
Facts & features
Interior
Bedrooms & bathrooms
- Bedrooms: 3
- Bathrooms: 2
- Full bathrooms: 2
- Main level bathrooms: 2
- Main level bedrooms: 3
Primary bedroom
- Level: Main
- Area: 208
- Dimensions: 16.0 x 13.0
Bedroom
- Level: Main
- Area: 120
- Dimensions: 12.0 x 10.0
Bedroom
- Level: Main
- Area: 120
- Dimensions: 12.0 x 10.0
Primary bathroom
- Level: Main
- Area: 150
- Dimensions: 10.0 x 15.0
Dining room
- Level: Main
- Area: 168
- Dimensions: 14.0 x 12.0
Great room
- Level: Main
- Area: 435
- Dimensions: 29.0 x 15.0
Kitchen
- Level: Main
- Area: 192
- Dimensions: 16.0 x 12.0
Laundry
- Level: Main
- Area: 48
- Dimensions: 8.0 x 6.0
Heating
- Central, Natural Gas
Cooling
- Ceiling Fan(s), Central Air, Electric
Appliances
- Included: Dishwasher, Disposal, Electric Range, Gas Water Heater, Microwave, Stainless Steel Appliance(s), Tankless Water Heater
- Laundry: Electric Dryer Hookup, Laundry Room, Main Level, Washer Hookup
Features
- Ceiling Fan(s), Ceramic Tile Shower, Commode Room, Double Vanity, High Ceilings, Kitchen Island, Open Floorplan, Pantry, Master Downstairs, Soaking Tub, Tray Ceiling(s), Walk-In Closet(s)
- Flooring: Luxury Vinyl
- Has fireplace: Yes
- Fireplace features: Gas Log, Gas Starter, Great Room, Outside
Interior area
- Total interior livable area: 1,945 sqft
Property
Parking
- Total spaces: 4
- Parking features: Garage Door Opener, Garage Faces Front, Open
- Attached garage spaces: 2
- Uncovered spaces: 2
Features
- Levels: One
- Patio & porch: Covered, Front Porch, Patio
- Exterior features: Rain Gutters
- Has view: Yes
- View description: Pond
- Waterfront features: Pond
Lot
- Size: 7,405 Square Feet
- Dimensions: 60' x 125' x 60' x 125'
- Features: Cul-De-Sac
Details
- Additional structures: Garage(s), Other
- Parcel number: 043B J 022.00
- Special conditions: Standard
Construction
Type & style
- Home type: SingleFamily
- Property subtype: Single Family Residence
Materials
- Brick
- Foundation: Slab
Condition
- true
- New construction: Yes
- Year built: 2026
Details
- Builder name: Stonewall Construction
- Warranty included: Yes
Utilities & green energy
- Sewer: Public Sewer
- Water: Public
- Utilities for property: Cable Available, Electricity Connected, Fiber Optic Available, Natural Gas Connected, Sewer Connected, Water Connected
Community & HOA
Community
- Features: Fishing, Street Lights, Other
- Security: Smoke Detector(s)
- Subdivision: Emerald Breeze
HOA
- Has HOA: Yes
- Services included: Maintenance Grounds
- HOA fee: $1,200 annually
Location
- Region: Jackson
Financial & listing details
- Price per square foot: $216/sqft
- Date on market: 9/13/2026
- Road surface type: Asphalt
Estimated market value
$419,500
$399,000 - $440,000
Not available
Price history
| Date | Event | Price |
|---|---|---|
| 9/13/2026 | Listed for sale | $420,000$216/sqft |
Source:  CWTAR #2604329 Report a problem CWTAR #2604329 Report a problem | ||
Public tax history
Tax history is unavailable.
Monthly payment
Est. payment
Payment breakdown
Explore the cost of this home by adjusting the details. Changes won't be saved.Climate risks
Neighborhood: 38305
Nearby schools
Schools provided by the listing agent
- District: Jackson Madison Consolidated District
Source: CWTAR. This data may not be complete. We recommend contacting the local school district to confirm school assignments for this home.


Similar homes
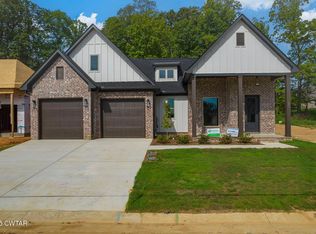
- $429,9003 bd2 ba2.1k sqft61 Kings Pond Cv, Jackson, TN 38305New Construction
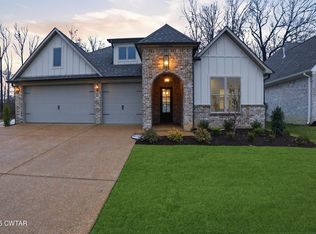 MLS ID #2505035, Holly Conway, Hickman Realty Group Inc.-Jack. CWTAR
 - $409,9003 bd2 ba2.1k sqft53 Kings Pond Cv, Jackson, TN 38305New Construction
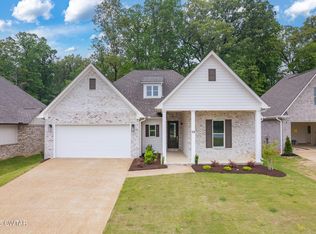 MLS ID #2503981, Alan Sharp Castleman, Hickman Realty Group Inc.-Jack. CWTAR
 - $374,9003 bd2 ba1.8k sqft351 Copper Creek Dr, Jackson, TN 38305For Sale
 MLS ID #2603695, Anne Short, Cornerstone Realty and Property Management. CWTAR
 - $449,9004 bd4 ba2.5k sqft23 Woodgrove Dr, Jackson, TN 38305For Sale
 MLS ID #2603828, Kimberly N Whitt, RE/MAX Realty Source. CWTAR
