Premium Emerald Breeze home with comfort, functionality, and timeless style! This new construction 4 bed, 2.5 bath home features an inviting open layout with beautiful flooring throughout, abundant natural light, designer lighting, and seamless flow between the living, dining, and kitchen spaces. The kitchen showcases quartz countertops, stainless steel appliances, a large island, custom cabinetry, subway tile backsplash, and stylish pendant lighting. The expansive living room is anchored by a cozy fireplace, while the dining area includes a picturesque water view. The main level offers the spacious primary suite featuring a spa-like bath with dual vanities, freestanding soaking tub, oversized walk-in shower with elegant finishes and a large walk-in closet. Upstairs provides three additional generously sized bedrooms and a full bath to accommodate a large family or provide flexibility for home office or other space needs. Enjoy the private walking trail or fishing in the pond.
New construction
$399,900
45 Kings Pond Cv, Jackson, TN 38305
4beds
1,936sqft
Single Family Residence
Built in 2026
7,405 Square Feet Lot
$397,700 Zestimate®
$207/sqft
$100/mo HOA
What's special
Cozy fireplaceLarge islandSpa-like bathStainless steel appliancesInviting open layoutLarge walk-in closetAbundant natural light
- 6 days
- 303
- 31
Zillow last checked:
Listing updated:
Listed by:
Anne Short,
Cornerstone Realty 731-423-0872
Source: CWTAR,MLS#: 2604328
Facts & features
Interior
Bedrooms & bathrooms
- Bedrooms: 4
- Bathrooms: 3
- Full bathrooms: 2
- 1/2 bathrooms: 1
- Main level bathrooms: 2
- Main level bedrooms: 1
Primary bedroom
- Level: Main
- Area: 182
- Dimensions: 14.0 x 13.0
Bedroom
- Level: Upper
- Area: 154
- Dimensions: 11.0 x 14.0
Bedroom
- Level: Upper
- Area: 154
- Dimensions: 14.0 x 11.0
Bedroom
- Level: Upper
- Area: 154
- Dimensions: 14.0 x 11.0
Bathroom
- Level: Main
- Area: 168
- Dimensions: 14.0 x 12.0
Other
- Level: Main
- Area: 294
- Dimensions: 14.0 x 21.0
Dining room
- Level: Main
- Area: 110
- Dimensions: 11.0 x 10.0
Great room
- Level: Main
- Area: 270
- Dimensions: 18.0 x 15.0
Kitchen
- Level: Main
- Area: 195
- Dimensions: 15.0 x 13.0
Laundry
- Level: Main
- Area: 35
- Dimensions: 5.0 x 7.0
Heating
- Central, Natural Gas
Cooling
- Ceiling Fan(s), Central Air, Electric
Appliances
- Included: Dishwasher, Disposal, Electric Range, Gas Water Heater, Microwave, Tankless Water Heater
- Laundry: Electric Dryer Hookup, Laundry Room, Main Level, Washer Hookup
Features
- Ceiling Fan(s), Ceramic Tile Shower, Commode Room, Double Vanity, Entrance Foyer, High Ceilings, Kitchen Island, Open Floorplan, Pantry, Master Downstairs, Soaking Tub, Vaulted Ceiling(s), Walk-In Closet(s)
- Flooring: Luxury Vinyl
- Has fireplace: Yes
- Fireplace features: Gas Log, Gas Starter, Great Room
Interior area
- Total interior livable area: 1,936 sqft
Property
Parking
- Total spaces: 6
- Parking features: Garage Door Opener, Garage Faces Front, Open
- Attached garage spaces: 2
- Uncovered spaces: 4
Features
- Levels: Two
- Patio & porch: Covered
- Has view: Yes
- View description: Water
- Has water view: Yes
- Water view: Water
- Waterfront features: Pond
Lot
- Size: 7,405 Square Feet
- Dimensions: 60' x 125' x 60' x 125'
- Features: Level
Details
- Parcel number: 043B J 021.00
- Special conditions: Standard
Construction
Type & style
- Home type: SingleFamily
- Property subtype: Single Family Residence
Materials
- Brick
- Foundation: Slab
Condition
- true
- New construction: Yes
- Year built: 2026
Details
- Builder name: Stonewall Construction
- Warranty included: Yes
Utilities & green energy
- Sewer: Public Sewer
- Water: Public
- Utilities for property: Cable Available, Electricity Connected, Fiber Optic Available, Natural Gas Connected, Sewer Connected, Water Connected, Underground Utilities
Community & HOA
Community
- Features: Fishing, Sidewalks, Street Lights, Other
- Security: Smoke Detector(s)
- Subdivision: Emerald Breeze
HOA
- Has HOA: Yes
- Services included: Maintenance Grounds
- HOA fee: $1,200 annually
Location
- Region: Jackson
Financial & listing details
- Price per square foot: $207/sqft
- Date on market: 9/13/2026
Estimated market value
$397,700
$378,000 - $418,000
Not available
Price history
| Date | Event | Price |
|---|---|---|
| 10/29/2026 | Listed for sale | $399,900$207/sqft |
Source:  CWTAR #2604328 Report a problem | ||
Public tax history
Tax history is unavailable.
Monthly payment
Est. payment
Payment breakdown
Explore the cost of this home by adjusting the details. Changes won't be saved.Climate risks
Neighborhood: 38305
Nearby schools
Schools provided by the listing agent
- District: Jackson Madison Consolidated District
Source: CWTAR. This data may not be complete. We recommend contacting the local school district to confirm school assignments for this home.


Similar homes
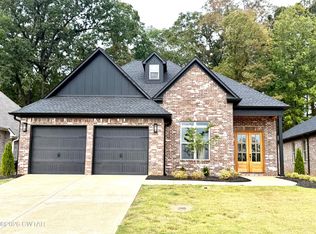
- $315,0003 bd3 ba1.9k sqft24 Palmetto Cv, Jackson, TN 38305For Sale
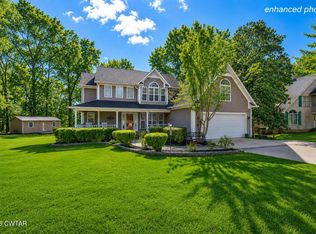 MLS ID #2605123, Peggy Graves, Coldwell Banker Southern Realty. CWTAR
- $399,9003 bd2 ba2.1k sqft53 Kings Pond Cv, Jackson, TN 38305New Construction
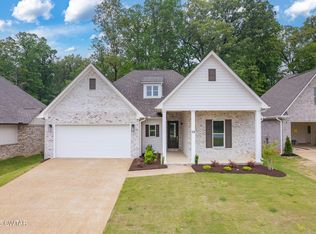 MLS ID #2503981, Alan Sharp Castleman, Hickman Realty Group Inc.-Jack. CWTAR
- $369,9003 bd2 ba1.8k sqft351 Copper Creek Dr, Jackson, TN 38305For Sale
 MLS ID #2603695, Anne Short, Cornerstone Realty. CWTAR
- $382,9004 bd2 ba2k sqft8 Garrison Dr, Jackson, TN 38305For Sale
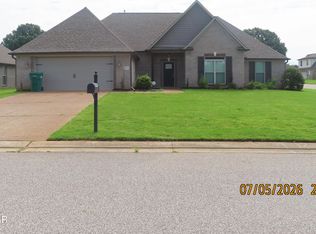 MLS ID #2603170, Sandra Anderson Carter, CENTURY 21 Action Realty. CWTAR
