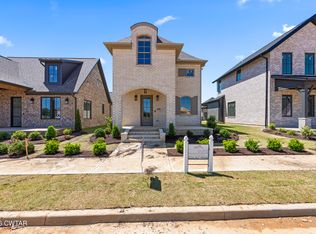
NEW CONSTRUCTION in The Crossings at Exum Place! Situated on a corner lot, this stunning brick home offers over 1,900 sq ft with 3 bedrooms, 2.5 baths, a 3-car garage, and high ceilings. The open-concept main level features no carpet, a cozy modern fireplace, and a beautiful eat-in kitchen with a large island perfect for gathering and entertaining. The primary suite is conveniently located on the main level and features a spacious walk-in closet, double vanity, and oversized tiled walk-in shower. Upstairs, you'll find two generously sized bedrooms, each with walk-in closets, a spacious landing/flex area, Jack-and-Jill bath with a custom tile shower, and access to an upstairs balcony. Additional features include a tankless water heater and a covered patio connecting the home to the garage. Beyond the home, The Crossings at Exum Place is bringing an exciting new lifestyle to North Jackson with future walkability to dining, shopping, and thoughtfully designed neighborhood common spaces. Modern living, convenience, and community all in one! Call Rachel or Holly today for a private showing!
New construction
$459,900
1308 Ashport Rd, Jackson, TN 38305
3beds
1,916sqft
Single Family Residence
Built in 2026
4,791 Square Feet Lot
$-- Zestimate®
$240/sqft
$125/mo HOA
What's special
Stunning brick homeSpacious walk-in closetBeautiful eat-in kitchenCozy modern fireplaceHigh ceilingsOpen-concept main levelCorner lot
- 2 days
- 136
- 0
Zillow last checked:
Listing updated:
Listed by:
Rachel Fullington,
Hickman Realty Group Inc.-Jack 731-664-1006,
Holly Conway,
Hickman Realty Group Inc.-Jack
Source: CWTAR,MLS#: 2604228
Facts & features
Interior
Bedrooms & bathrooms
- Bedrooms: 3
- Bathrooms: 3
- Full bathrooms: 2
- 1/2 bathrooms: 1
- Main level bathrooms: 2
- Main level bedrooms: 1
Primary bedroom
- Level: Main
- Area: 182
- Dimensions: 14.0 x 13.0
Bedroom
- Level: Upper
- Area: 156
- Dimensions: 13.0 x 12.0
Bedroom
- Level: Upper
- Area: 144
- Dimensions: 12.0 x 12.0
Other
- Description: Primary Closet
- Level: Main
- Area: 72
- Dimensions: 9.0 x 8.0
Kitchen
- Level: Main
- Area: 208
- Dimensions: 16.0 x 13.0
Laundry
- Level: Main
- Area: 36
- Dimensions: 6.0 x 6.0
Living room
- Level: Main
- Area: 270
- Dimensions: 18.0 x 15.0
Heating
- Central, Fireplace(s), Forced Air, Natural Gas
Cooling
- Ceiling Fan(s), Central Air, Electric
Appliances
- Included: Dishwasher, Disposal, Exhaust Fan, Gas Range, Microwave, Stainless Steel Appliance(s), Tankless Water Heater
- Laundry: Electric Dryer Hookup, Laundry Room, Main Level, Washer Hookup
Features
- Ceiling Fan(s), Ceramic Tile Shower, Commode Room, Double Vanity, Eat-in Kitchen, Entrance Foyer, High Ceilings, Kitchen Island, Open Floorplan, Pantry, Master Downstairs, Tray Ceiling(s), Tub Shower Combo, Walk-In Closet(s)
- Flooring: Luxury Vinyl, Tile
- Windows: Double Pane Windows, Low Emissivity Windows, Vinyl Frames
- Has basement: No
- Has fireplace: Yes
Interior area
- Total interior livable area: 1,916 sqft
Property
Parking
- Total spaces: 6
- Parking features: Alley Access, Garage Door Opener, Garage Faces Rear, Open
- Attached garage spaces: 3
- Uncovered spaces: 3
Features
- Levels: One and One Half
- Patio & porch: Patio
- Exterior features: Balcony, Rain Gutters
Lot
- Size: 4,791 Square Feet
- Dimensions: 45 x 109 x 85 x 26 x 30
- Features: Corner Lot
Details
- Parcel number: 033C A 001.00
- Special conditions: Standard
Construction
Type & style
- Home type: SingleFamily
- Property subtype: Single Family Residence
Materials
- Brick, HardiPlank Type
- Foundation: Slab
- Roof: Shingle
Condition
- true
- New construction: Yes
- Year built: 2026
Details
- Builder name: Oldetown Builders
Utilities & green energy
- Electric: 200+ Amp Service, 220 Volts in Garage, 220 Volts in Kitchen, 220 Volts in Laundry, 220 Volts in Workshop, Circuit Breakers, Underground
- Sewer: Public Sewer
- Water: Public
- Utilities for property: Cable Available, Electricity Connected, Natural Gas Connected, Sewer Connected, Water Connected, Underground Utilities
Community & HOA
Community
- Features: Sidewalks, Street Lights, See Remarks
- Security: Carbon Monoxide Detector(s), Smoke Detector(s)
- Subdivision: The Crossings at Exum Place
HOA
- Has HOA: Yes
- HOA fee: $1,500 annually
Location
- Region: Jackson
Financial & listing details
- Price per square foot: $240/sqft
- Date on market: 9/4/2026
- Road surface type: Asphalt
Estimated market value
Not available
Estimated sales range
Not available
Not available
Price history
| Date | Event | Price |
|---|---|---|
| 9/4/2026 | Listed for sale | $459,900$240/sqft |
Source:  CWTAR #2604228 Report a problem CWTAR #2604228 Report a problem | ||
Public tax history
Tax history is unavailable.
Monthly payment
Est. payment
Payment breakdown
Explore the cost of this home by adjusting the details. Changes won't be saved.Climate risks
Neighborhood: 38305
Nearby schools
Schools provided by the listing agent
- District: Jackson Madison Consolidated District
Source: CWTAR. This data may not be complete. We recommend contacting the local school district to confirm school assignments for this home.
Similar homes
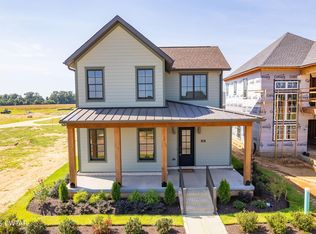
- $417,0003 bd2 ba1.9k sqft27 Engel Cv, Jackson, TN 38305For Sale
 MLS ID #2604213, Tony Neihoff, RE/MAX Realty Source. CWTAR
 - $464,9003 bd3 ba1.9k sqft35 Oldetown Xing, Jackson, TN 38305New Construction
 MLS ID #2602340, Tom Gray, Five Star Real Estate Services. CWTAR
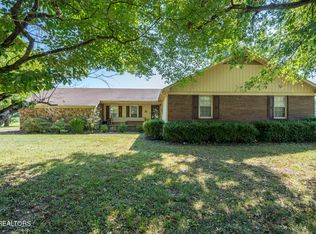
 - $269,9003 bd3 ba2.3k sqft17 Westchester Ct, Jackson, TN 38305Active
 MLS ID #1354578, Dylan Jones, United Real Estate Solutions. East Tennessee Realtors
 - $472,9004 bd3 ba2.5k sqft152 Moses Dr, Jackson, TN 38305New Construction
 MLS ID #2603962, Alan Sharp Castleman, Hickman Realty Group Inc.-Jack. CWTAR
