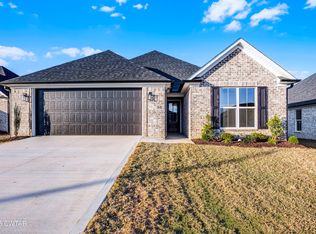
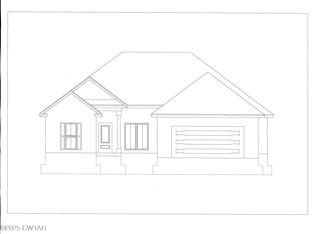
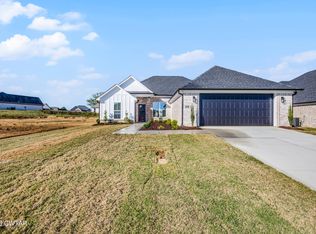
Nearly new and ready for you! Built in 2025, this three-bedroom, two-bath brick home in Kingston Creek features an open layout that makes everyday living easy. Prepare meals while chatting with guests or keeping up with movie night—all from a kitchen that flows right into the living space. Enjoy your morning coffee or unwind in the evening in the outdoor living area, then take a stroll through the walkable neighborhood. Low utility bills, low-maintenance living, and move-in-ready condition mean more time to enjoy being home. Whether you're entertaining, working from home, or enjoying a quiet night in, this home has a comfortable, welcoming feel from the moment you walk through the door. Call Putt Real Estate Advisors @ 731-256-0220 to schedule your private tour today!
For sale
$299,900
36 Easington Cv, Jackson, TN 38305
3beds
1,660sqft
Single Family Residence
Built in 2025
7,800 Square Feet Lot
$299,100 Zestimate®
$181/sqft
$19/mo HOA
What's special
Comfortable welcoming feelOpen layoutThree-bedroom two-bath brick home
- 3 days
- 226
- 25
Likely to sell faster than
Zillow last checked:
Listing updated:
Listed by:
Jon Putt,
Putt Real Estate Advisors 731-256-0220
Source: CWTAR,MLS#: 2605332
Facts & features
Interior
Bedrooms & bathrooms
- Bedrooms: 3
- Bathrooms: 2
- Full bathrooms: 2
- Main level bathrooms: 2
- Main level bedrooms: 3
Primary bedroom
- Level: Main
- Area: 182
- Dimensions: 14.0 x 13.0
Bedroom
- Level: Main
- Area: 132
- Dimensions: 12.0 x 11.0
Bedroom
- Level: Main
- Area: 132
- Dimensions: 12.0 x 11.0
Primary bathroom
- Level: Main
- Area: 110
- Dimensions: 11.0 x 10.0
Foyer
- Level: Main
- Area: 52
- Dimensions: 13.0 x 4.0
Great room
- Level: Main
- Area: 312
- Dimensions: 19.5 x 16.0
Kitchen
- Level: Main
- Area: 234
- Dimensions: 19.5 x 12.0
Laundry
- Level: Main
- Area: 48
- Dimensions: 8.0 x 6.0
Heating
- Central, Forced Air
Cooling
- Ceiling Fan(s), Central Air
Appliances
- Included: Dishwasher, Disposal, Dryer, Electric Range, Electric Water Heater, Refrigerator, Washer
- Laundry: Main Level
Features
- Ceiling Fan(s), Commode Room, Crown Molding, Double Vanity, Eat-in Kitchen, Fiber Glass Shower, Kitchen Island, Knocked Down Ceilings, Open Floorplan, Pantry
- Flooring: Carpet, Ceramic Tile, Luxury Vinyl
- Windows: Blinds
- Has fireplace: Yes
- Fireplace features: Great Room, Ventless
Interior area
- Total interior livable area: 1,660 sqft
Property
Parking
- Total spaces: 2
- Parking features: Garage Door Opener, Garage Faces Front
- Attached garage spaces: 2
Features
- Levels: One
- Patio & porch: Covered, Patio
- Exterior features: Rain Gutters
Lot
- Size: 7,800 Square Feet
- Dimensions: 60 x 130
Details
- Parcel number: 043B I 504.00
- Special conditions: Standard
Construction
Type & style
- Home type: SingleFamily
- Property subtype: Single Family Residence
Materials
- Brick
- Foundation: Slab
Condition
- false
- New construction: No
- Year built: 2025
Details
- Builder name: Hill's Construction Co
Utilities & green energy
- Water: Public
- Utilities for property: Cable Available, Electricity Available, Electricity Connected, Fiber Optic Available, Phone Available, Sewer Available, Sewer Connected, Water Available, Water Connected, Underground Utilities
Community & HOA
Community
- Subdivision: Kingston Creek
HOA
- Has HOA: Yes
- HOA fee: $19 monthly
Location
- Region: Jackson
Financial & listing details
- Price per square foot: $181/sqft
- Annual tax amount: $1,940
- Date on market: 11/17/2026
- Road surface type: Asphalt
Estimated market value
$299,100
$284,000 - $314,000
$2,108/mo
Price history
| Date | Event | Price |
|---|---|---|
| 11/17/2026 | Listed for sale | $299,900$181/sqft |
Source:  CWTAR #2605332 Report a problem | ||
| 4/6/2026 | Sold | $299,900$181/sqft |
Source: CWTAR #2600679 Report a problem | ||
| 3/8/2026 | Pending sale | $299,900$181/sqft |
Source: CWTAR #2600679 Report a problem | ||
| 2/19/2026 | Listed for sale | $299,900$181/sqft |
Source: CWTAR #2600679 Report a problem | ||
Public tax history
Tax history is unavailable.
Monthly payment
Est. payment
Payment breakdown
Explore the cost of this home by adjusting the details. Changes won't be saved.Climate risks
Neighborhood: 38305
Nearby schools
Schools provided by the listing agent
- District: Jackson Madison Consolidated District
Source: CWTAR. This data may not be complete. We recommend contacting the local school district to confirm school assignments for this home.

Similar homes
- $299,9003 bd2 ba1.6k sqft66 Easington Cv, Jackson, TN 38305New Construction
 MLS ID #2603825, Kenneth L Sutherland, Five Star Real Estate Services. CWTAR
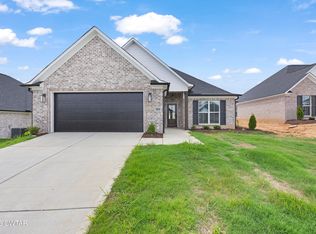
- $299,9003 bd2 ba1.5k sqft60 Easington Cv, Jackson, TN 38305New Construction
 MLS ID #2602442, Kenneth L Sutherland, Five Star Real Estate Services. CWTAR
- $299,9003 bd2 ba1.6k sqft41 Easington Cv, Jackson, TN 38305New Construction
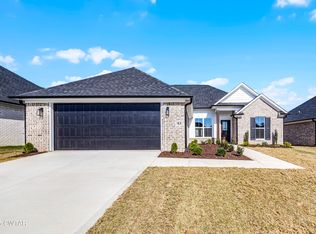 MLS ID #2504283, Kenneth L Sutherland, Five Star Real Estate Services. CWTAR
- $299,9003 bd2 ba1.6k sqft54 Easington Cv, Jackson, TN 38305New Construction
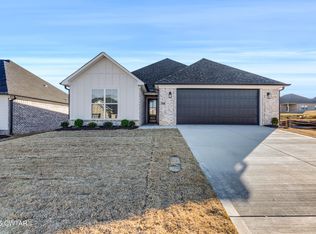 MLS ID #2505811, Kenneth L Sutherland, Five Star Real Estate Services. CWTAR
