Welcome to 144 Roxbury Drive, a beautiful new construction home offering 2,288 sq ft, 4 bedrooms, and 2.5 baths in the desirable Shepherds Field subdivision. One of the best features of this home is the added privacy of having no backyard neighbors! Inside, you'll find a thoughtfully designed floor plan and will have quartz countertops, custom cabinetry, a large center island, and smart appliances. The spacious primary suite features a relaxing soaking tub and custom tiled shower. Additional upgrades include a tankless water heater and smart garage features for added convenience. With quality craftsmanship, modern finishes, plenty of space, and a private backyard setting, this home is almost complete.
Pending
$432,000
144 Roxbury Dr, Jackson, TN 38305
4beds
2,288sqft
Single Family Residence
Built in 2026
0.33 Acres Lot
$432,300 Zestimate®
$189/sqft
$-- HOA
What's special
Large center islandPrivate backyard settingModern finishesSmart appliancesQuartz countertopsSpacious primary suiteCustom tiled shower
- 34 days
- 35
- 1
Zillow last checked:
Listing updated:
Listed by:
Dawn Cori Turner,
Nest Realty 731-265-6800
Source: CWTAR,MLS#: 2604219
Facts & features
Interior
Bedrooms & bathrooms
- Bedrooms: 4
- Bathrooms: 3
- Full bathrooms: 2
- 1/2 bathrooms: 1
- Main level bathrooms: 2
- Main level bedrooms: 4
Primary bedroom
- Level: Main
- Area: 224
- Dimensions: 16.0 x 14.0
Bedroom
- Level: Main
- Area: 144
- Dimensions: 12.0 x 12.0
Bedroom
- Level: Main
- Area: 121
- Dimensions: 11.0 x 11.0
Bedroom
- Level: Main
- Area: 110
- Dimensions: 11.0 x 10.0
Dining room
- Level: Main
- Area: 160
- Dimensions: 16.0 x 10.0
Foyer
- Level: Main
- Area: 54
- Dimensions: 9.0 x 6.0
Kitchen
- Level: Main
- Area: 240
- Dimensions: 24.0 x 10.0
Living room
- Level: Main
- Area: 315
- Dimensions: 21.0 x 15.0
Heating
- Central, Fireplace(s), Natural Gas
Appliances
- Included: Built-In Gas Oven, Dishwasher, Disposal, Gas Cooktop, Microwave, Self Cleaning Oven, Smart Appliance(s), Tankless Water Heater
- Laundry: Electric Dryer Hookup, Laundry Room, Washer Hookup
Features
- Ceiling Fan(s), Ceramic Tile Shower, Crown Molding, High Ceilings, Kitchen Island, Open Floorplan, Soaking Tub, Walk-In Closet(s)
- Flooring: Carpet, Ceramic Tile, Luxury Vinyl
- Windows: Aluminum Frames, Low Emissivity Windows, Shutters
- Has basement: No
- Has fireplace: Yes
- Fireplace features: Gas Log, Gas Starter, Great Room
Interior area
- Total interior livable area: 2,288 sqft
Property
Parking
- Total spaces: 4
- Parking features: Garage Door Opener, Garage Faces Front
- Attached garage spaces: 2
Features
- Levels: One
- Patio & porch: Covered, Patio
Lot
- Size: 0.33 Acres
- Dimensions: 133 x 68 x 172 x 132
- Features: Cul-De-Sac
Details
- Parcel number: 027B F 010.00
- Special conditions: Standard
Construction
Type & style
- Home type: SingleFamily
- Property subtype: Single Family Residence
Materials
- Brick, Vinyl Siding
- Foundation: Slab
Condition
- true
- New construction: Yes
- Year built: 2026
Details
- Builder name: Leonard Diffee & Dale Turner
Utilities & green energy
- Electric: 200+ Amp Service
- Sewer: Public Sewer
- Water: Public
- Utilities for property: Cable Available, Electricity Available, Electricity Connected, Fiber Optic Available, Natural Gas Available, Natural Gas Connected, Water Connected, Underground Utilities
Community & HOA
Community
- Features: Park, Playground
- Security: Carbon Monoxide Detector(s), Smoke Detector(s)
- Subdivision: Shepherds Field
Location
- Region: Jackson
Financial & listing details
- Price per square foot: $189/sqft
- Tax assessed value: $40,000
- Annual tax amount: $348
- Date on market: 10/7/2026
- Road surface type: Asphalt
Estimated market value
$432,300
$411,000 - $454,000
$2,352/mo
Price history
| Date | Event | Price |
|---|---|---|
| 9/6/2026 | Pending sale | $432,000$189/sqft |
Source:  CWTAR #2604219 Report a problem CWTAR #2604219 Report a problem | ||
| 9/4/2026 | Listed for sale | $432,000$189/sqft |
Source: CWTAR #2604219 Report a problem | ||
Public tax history
| Year | Property taxes | Tax assessment |
|---|---|---|
| 2025 | $349 | $10,000 |
Find assessor info on the county website
Monthly payment
Est. payment
Payment breakdown
Explore the cost of this home by adjusting the details. Changes won't be saved.Climate risks
Neighborhood: 38305
Nearby schools
Schools provided by the listing agent
- District: Jackson Madison Consolidated District
Source: CWTAR. This data may not be complete. We recommend contacting the local school district to confirm school assignments for this home.


Similar homes
- $460,0004 bd3 ba2.3k sqft162 Roxbury Dr, Jackson, TN 38305New Construction
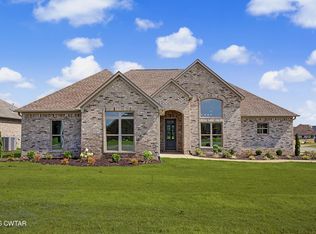 MLS ID #2603642, Kimberly Britt, BHGRE Conner Jackson. CWTAR
 - $445,0004 bd3 ba2.3k sqft155 Roxbury Dr, Jackson, TN 38305New Construction
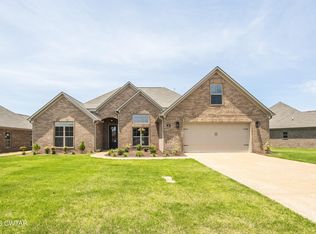 MLS ID #2601830, Dawn Cori Turner, Nest Realty. CWTAR
 - $417,9004 bd2 ba2k sqft12 River Rock Cv, Jackson, TN 38305New Construction
 MLS ID #2604655, Kenneth L Sutherland, Five Star Real Estate Services. CWTAR
 - $399,0004 bd2 ba2.1k sqft138 Roxbury Dr, Jackson, TN 38305New Construction
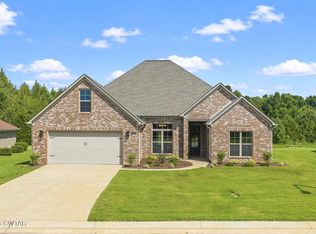 MLS ID #2602489, Dawn Cori Turner, Nest Realty. CWTAR
