Welcome to this beautiful 4-bedroom, 3-bath home in the desirable Country Chase subdivision of Jackson, TN. Sitting on a spacious corner lot with manicured landscaping, this home offers both curb appeal and comfort. The brick exterior and charming architectural details create a timeless look, while the interior features a thoughtful floor plan with plenty of space for everyday living and entertaining. With four bedrooms, including a private primary suite, and three full baths, there's room for everyone to spread out. The large yard provides endless possibilities for outdoor enjoyment. Located in a peaceful neighborhood yet convenient to town, this home blends country charm with city convenience. Even your pets will love it with the fenced in dog run in the backyard. You'll enjoy the easy access to I-40 and the convenience via Hwy. 412 to both Jackson and Lexington.
For sale
Price cut: $2.2K (6/2)
$447,700
344 Country Chase Dr, Jackson, TN 38305
4beds
3,154sqft
:
Get pre-qualified$2,769/mo
Single Family Residence
Built in 2007
1.03 Acres Lot
$441,300 Zestimate®
$142/sqft
$-- HOA
What's special
Brick exteriorCharming architectural detailsFenced in dog runThoughtful floor planLarge yardManicured landscapingCorner lot
- 302 days |
- 399 |
- 17 |
Zillow last checked:
Listing updated:
Listed by:
Brandi Wilson,
RE/MAX Realty Source 731-668-7500
Source: CWTAR,MLS#: 2504622
Facts & features
Interior
Bedrooms & bathrooms
- Bedrooms: 4
- Bathrooms: 3
- Full bathrooms: 3
- Main level bathrooms: 2
- Main level bedrooms: 2
Primary bedroom
- Level: Main
- Area: 221
- Dimensions: 17.0 x 13.0
Bedroom
- Level: Main
- Area: 160
- Dimensions: 16.0 x 10.0
Bedroom
- Level: Upper
- Area: 430.6
- Dimensions: 33.2 x 12.97
Bedroom
- Level: Upper
- Area: 144
- Dimensions: 12.0 x 12.0
Breakfast nook
- Level: Main
- Area: 32
- Dimensions: 8.0 x 4.0
Dining room
- Level: Main
- Area: 96
- Dimensions: 8.0 x 12.0
Kitchen
- Level: Main
- Area: 139.37
- Dimensions: 12.67 x 11.0
Heating
- Central, Natural Gas
Cooling
- Ceiling Fan(s), Central Air
Appliances
- Included: Dishwasher, Disposal, Microwave, Refrigerator
- Laundry: Electric Dryer Hookup
Features
- Ceiling Fan(s), Commode Room, Crown Molding, Eat-in Kitchen, Entrance Foyer, Fiber Glass Shower, High Ceilings, Soaking Tub, Tray Ceiling(s), Tub Shower Combo, Walk-In Closet(s)
- Flooring: Carpet, Ceramic Tile, Hardwood
- Windows: Bay Window(s), Vinyl Frames
- Has basement: No
- Has fireplace: Yes
- Fireplace features: Gas Log
Interior area
- Total interior livable area: 3,154 sqft
Property
Parking
- Total spaces: 5
- Parking features: Garage Faces Side, Open
- Attached garage spaces: 3
- Uncovered spaces: 2
Features
- Levels: Two
- Patio & porch: Covered, Patio
- Exterior features: Dog Run, Kennel
- Fencing: Partial,Privacy,Wood
Lot
- Size: 1.03 Acres
- Dimensions: 1.03 acres
Details
- Additional structures: Kennel/Dog Run, Storage
- Parcel number: 041L B 024.00
- Special conditions: Standard
Construction
Type & style
- Home type: SingleFamily
- Property subtype: Single Family Residence
Materials
- Brick
- Foundation: Slab
- Roof: Shingle
Condition
- false
- New construction: No
- Year built: 2007
Utilities & green energy
- Water: Public
- Utilities for property: Fiber Optic Available, Natural Gas Connected, Water Connected
Community & HOA
Community
- Subdivision: Country Chase
HOA
- Has HOA: No
Location
- Region: Jackson
Financial & listing details
- Price per square foot: $142/sqft
- Tax assessed value: $288,000
- Annual tax amount: $1,348
- Date on market: 9/24/2025
- Road surface type: Asphalt
Estimated market value
$441,300
$419,000 - $463,000
$2,696/mo
Price history
| Date | Event | Price |
|---|---|---|
| 6/2/2026 | Price change | $447,700-0.5%$142/sqft |
Source:  CWTAR #2504622 Report a problem CWTAR #2504622 Report a problem | ||
| 3/2/2026 | Price change | $449,900-2.2%$143/sqft |
Source: CWTAR #2504622 Report a problem | ||
| 11/17/2025 | Price change | $459,900-4%$146/sqft |
Source: CWTAR #2504622 Report a problem | ||
| 9/24/2025 | Listed for sale | $479,000+121.8%$152/sqft |
Source: CWTAR #2504622 Report a problem | ||
| 2/25/2014 | Sold | $216,000-8.1%$68/sqft |
Source: Public Record Report a problem | ||
| 10/3/2013 | Listing removed | $235,000$75/sqft |
Source: EXIT Select Realty #154667 Report a problem | ||
| 8/7/2013 | Price change | $235,000-2.1%$75/sqft |
Source: EXIT Select Realty #154667 Report a problem | ||
| 4/23/2013 | Price change | $240,000-3.2%$76/sqft |
Source: EXIT Select Realty #154667 Report a problem | ||
| 1/5/2013 | Listed for sale | $248,000-7.9%$79/sqft |
Source: Exit Select Realty Report a problem | ||
| 8/31/2007 | Sold | $269,262+31.3%$85/sqft |
Source: Public Record Report a problem | ||
| 5/14/2007 | Sold | $205,000+925%$65/sqft |
Source: Public Record Report a problem | ||
| 3/9/2007 | Sold | $20,000$6/sqft |
Source: Public Record Report a problem | ||
Public tax history
| Year | Property taxes | Tax assessment |
|---|---|---|
| 2025 | $1,349 | $72,000 |
| 2024 | $1,349 | $72,000 |
| 2023 | $1,349 | $72,000 |
| 2022 | $1,349 -5.8% | $72,000 +18.2% |
| 2021 | $1,432 | $60,925 |
| 2020 | $1,432 | $60,925 |
| 2019 | $1,432 | $60,925 |
| 2018 | $1,432 +2% | $60,925 +6.3% |
| 2017 | $1,404 | $57,325 |
| 2016 | $1,404 +13.9% | $57,325 |
| 2015 | $1,232 | $57,325 |
| 2014 | $1,232 | $57,325 |
| 2013 | -- | $57,325 -1.3% |
| 2012 | $1,248 | $58,059 |
| 2011 | $1,248 | $58,059 |
| 2010 | -- | $58,059 +0.4% |
| 2009 | -- | $57,843 +10.4% |
| 2008 | $1,210 | $52,401 |
| 2007 | $1,210 +1133.3% | $52,401 +1133.3% |
| 2006 | $98 | $4,249 |
| 2005 | $98 -6.1% | $4,249 |
| 2004 | $105 +66.7% | $4,249 +66.7% |
| 2002 | $63 | $2,549 |
| 2001 | -- | $2,549 -75% |
| 2000 | -- | $10,197 |
Find assessor info on the county website
Monthly payment
Est. payment
Payment breakdown
Explore the cost of this home by adjusting the details. Changes won't be saved.Climate risks
Neighborhood: 38305
Nearby schools
GreatSchools rating
- 4/10Rose Hill SchoolGrades: PK-8Distance: 6.7 mi
- 2/10Liberty Technology Magnet High SchoolGrades: 9-12Distance: 5.4 mi
Schools provided by the listing agent
- District: Jackson Madison Consolidated District
Source: CWTAR. This data may not be complete. We recommend contacting the local school district to confirm school assignments for this home.
- $357,5003 bd3 ba2.4k sqft330 Country Chase Dr, Jackson, TN 38305Off Market

- $304,5004 bd2 ba1.8k sqft316 Country Chase Dr, Jackson, TN 38305Off Market
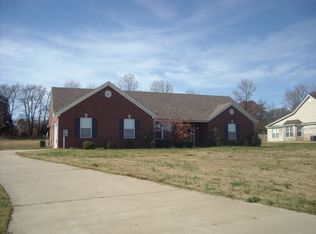
- $345,700-- bd2 ba2.2k sqft345 Country Chase Dr, Jackson, TN 38305Off Market
- $374,6003 bd2 ba2.8k sqft331 Country Chase Dr, Jackson, TN 38305Off Market

- $407,1004 bd4 ba3.5k sqft300 Country Chase Dr, Jackson, TN 38305Off Market
- $309,1003 bd2 ba1.8k sqft319 Country Chase Dr, Jackson, TN 38305Off Market
- $416,2005 bd3 ba2.9k sqft303 Country Chase Dr, Jackson, TN 38305Off Market
- $295,900-- bd2 ba1.9k sqft290 Country Chase Dr, Jackson, TN 38305Off Market
A local agent can set up tours, give advice and negotiate with sellers.
A local lender can help you make sure your offer is ready when you are.
Similar homes
- $415,0004 bd2 ba2.4k sqft104 Springbrook Dr, Jackson, TN 38305For Sale
 MLS ID #10225513, Rena R Payne, Coldwell Banker Collins-Maury. MAAR
 - $449,9004 bd3 ba2.8k sqft28 Austin Cv, Jackson, TN 38305For Sale
 MLS ID #2601718, Todd E. Haltom, Haltom Real Estate Group. CWTAR
 - $489,9004 bd4 ba2.9k sqft9 Barrymore Cv, Jackson, TN 38305For Sale

 MLS ID #3278689, Drake Harber. RealTracs MLS as distributed by MLS GRID
 - $379,9004 bd4 ba2.6k sqft37 Springview Dr, Jackson, TN 38305For Sale
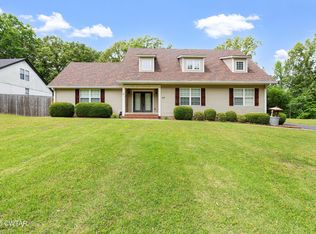 MLS ID #2601994, Lauren Hyde Wiggins, Porchlight Realty West TN. CWTAR
 - $479,9005 bd4 ba3.5k sqft185 Bascom Rd, Jackson, TN 38305For SaleMLS ID #2603309, Drake Harber, Blue Suede Realty. CWTAR
- $420,0004 bd3 ba3.4k sqft17 Vega Dr, Jackson, TN 38305For SaleMLS ID #2601982, Suzanne Dement, Nest Realty. CWTAR
- $449,9004 bd3 ba2.4k sqft151 Broad Meadow Dr, Jackson, TN 38305For SaleMLS ID #2602747, Julie Carver, BHGRE Conner Brownsville. CWTAR
- $485,0004 bd4 ba3.3k sqft290 Redfield Dr, Jackson, TN 38305For SaleMLS ID #2601038, Lynda C Climer, Total Realty Source. CWTAR
- $450,0004 bd3 ba2.9k sqft92 Northwyke Dr, Jackson, TN 38305For SaleMLS ID #2601562, Brandi Ragan, Ragan Realty Group. CWTAR
- $359,9004 bd3 ba2.7k sqft49 Glen Echo Dr, Jackson, TN 38305For SaleMLS ID #2602225, Todd E. Haltom, Haltom Real Estate Group. CWTAR
- $509,9004 bd3 ba3.2k sqft23 Davenport Cv, Jackson, TN 38305For SaleMLS ID #2602085, Melissa J McPhearson, BHGRE Conner Jackson. CWTAR
- $369,9004 bd2 ba2.3k sqft25 Lamplighter Cv, Jackson, TN 38305For Sale By Owner
- $399,9004 bd3 ba2.4k sqft56 Living Waters Dr, Jackson, TN 38305For SaleMLS ID #2600912, Todd E. Haltom, Haltom Real Estate Group. CWTAR
- $547,5004 bd4 ba3k sqft6 Larkhaven Loop, Jackson, TN 38305For SaleMLS ID #2603365, Clay Fowler, Cornerstone Realty and Property Management. CWTAR
- $569,9003 bd3 ba2.4k sqft716 Watson Rd, Jackson, TN 38305For SaleMLS ID #2601978, Riley Ragan, Ragan Realty Group. CWTAR
- $545,0004 bd3 ba3.5k sqft44 Pemberton Cv, Jackson, TN 38305For SaleMLS ID #2603017, Alan Sharp Castleman, Hickman Realty Group Inc.-Jack. CWTAR
- $289,9004 bd3 ba1.9k sqft19 Sandbourne Cv, Jackson, TN 38305For SaleMLS ID #2603035, Tami S. Reid, Hickman Realty Group Inc.-Jack. CWTAR
- $515,0004 bd3 ba2.7k sqft32 Westhaven Pl, Jackson, TN 38305For SaleMLS ID #2601843, Bailey Bell, Town and Country. CWTAR
- $419,9003 bd3 ba2.5k sqft1615 Holly Springs Rd, Henderson, TN 38340For SaleMLS ID #2603438, Christopher Wilkerson, Ragan Realty Group. CWTAR
- $449,9003 bd3 ba2.3k sqft27 Beacon Hill Dr, Jackson, TN 38305For SaleMLS ID #2602301, Jada S Slayton, RE/MAX Realty Source. CWTAR
