Beautiful 4bd/3.5ba home in Shepherd’s Field subdivision. Circle driveway and tall ceilings greet you as you enter the home. Check out the gorgeous crown molding throughout & two ensuites on the main floor. The primary suite features a charming office area with bay windows and glass doors for more privacy. Spacious kitchen with charming breakfast nook. Upstairs you will find two more bedrooms, full bath, and rec room. Parking pad added by garage. Just walking distance away from the community park with walking trail, playground, and lake! See it before it's gone!
Sold for $375,000
$375,000
135 King David Dr, Jackson, TN 38305
4beds
2,660sqft
Single Family Residence
Built in 2004
-- sqft lot
$387,200 Zestimate®
$141/sqft
$2,563 Estimated rent
Home value
$387,200
$364,000 - $414,000
$2,563/mo
Zestimate® history
Owner options
List your home for rent
$2,563/mo
Rent Zestimate®
Find your next renter with Zillow Rental Manager. Plus, with online applications, you can quickly screen prospective tenants – for free.
$2,563/mo
Rent Zestimate®
Refinance and save
$2,358/mo
Est. payment
Refinancing to a lower rate could help reduce your monthly payments and save thousands over the life of the loan.
$2,358/mo
Est. payment
Explore your selling options
Work with a Zillow partner agent
Leverage their expertise and Zillow's premium Showcase listings to get your home seen by more buyers.
Get startedList with your own agent
Get your home in front of millions of buyers by listing it on Zillow.
Learn how to do itSell it yourself
Take full control of how buyers see your home on Zillow by listing For Sale by Owner (FSBO).
List your homeWhat's special
Zillow last checked:
Listing updated:
Listed by:
Rachel Fullington,
Hickman Realty Group Inc.-Jack,
Alan Sharp Castleman
Bought with:
Non Member
NON MEMBER
Source: CWTAR,MLS#: 246042
Facts & features
Interior
Bedrooms & bathrooms
- Bedrooms: 4
- Bathrooms: 4
- Full bathrooms: 3
- 1/2 bathrooms: 1
- Main level bathrooms: 2
- Main level bedrooms: 2
Primary bedroom
- Level: Main
- Area: 210
- Dimensions: 15.0 x 14.0
Bedroom
- Description: Bedroom 2
- Level: Main
- Area: 168
- Dimensions: 14.0 x 12.0
Bedroom
- Description: Bedroom 3
- Level: Upper
- Area: 120
- Dimensions: 12.0 x 10.0
Bedroom
- Description: Bedroom 4
- Level: Upper
- Area: 144
- Dimensions: 12.0 x 12.0
Bonus room
- Description: bonus
- Level: Upper
- Area: 276
- Dimensions: 23.0 x 12.0
Breakfast nook
- Level: Main
- Area: 96
- Dimensions: 12.0 x 8.0
Dining room
- Level: Main
- Area: 144
- Dimensions: 12.0 x 12.0
Foyer
- Level: Main
- Area: 42
- Dimensions: 7.0 x 6.0
Kitchen
- Level: Main
- Area: 168
- Dimensions: 14.0 x 12.0
Laundry
- Level: Main
- Area: 50
- Dimensions: 10.0 x 5.0
Office
- Level: Main
- Area: 81
- Dimensions: 9.0 x 9.0
Heating
- Central, Fireplace(s), Natural Gas
Cooling
- Ceiling Fan(s), Central Air, Electric
Appliances
- Included: Dishwasher, Electric Oven, Electric Range, Free-Standing Electric Oven, Microwave, Oven, Plumbed For Ice Maker, Stainless Steel Appliance(s), Water Heater
- Laundry: Electric Dryer Hookup, Inside, Laundry Room, Main Level, Sink, Washer Hookup
Features
- Ceiling Fan(s), Crown Molding, Double Vanity, Eat-in Kitchen, Entrance Foyer, Fiber Glass Shower, High Ceilings, High Speed Internet, Knocked Down Ceilings, Laminate Counters, Open Floorplan, Pantry, Master Downstairs, Separate Shower, Smart Camera(s)/Recording, Tray Ceiling(s), Tub Shower Combo, Vaulted Ceiling(s), Walk-In Closet(s)
- Flooring: Carpet, Ceramic Tile, Hardwood
- Windows: Bay Window(s), Blinds, Screens, Vinyl Frames
- Has basement: No
- Has fireplace: Yes
- Fireplace features: Gas Log, Living Room, Ventless
Interior area
- Total structure area: 2,660
- Total interior livable area: 2,660 sqft
Property
Parking
- Total spaces: 2
- Parking features: Additional Parking, Attached, Circular Driveway, Driveway, Garage, Garage Door Opener, Parking Pad, Paved
- Attached garage spaces: 2
Features
- Levels: One and One Half
- Patio & porch: Patio
- Exterior features: Rain Gutters, Smart Camera(s)/Recording
- Fencing: Back Yard,Wood
Lot
- Dimensions: 88.56 x 113.50 x 80 x 98.50
- Features: Back Yard, City Lot, Corner Lot, Front Yard
Details
- Parcel number: 027A B 002.00
- Special conditions: Standard
Construction
Type & style
- Home type: SingleFamily
- Architectural style: Traditional
- Property subtype: Single Family Residence
Materials
- Brick
- Foundation: Slab
Condition
- false
- New construction: No
- Year built: 2004
Details
- Warranty included: Yes
Utilities & green energy
- Sewer: Public Sewer
- Water: Public
- Utilities for property: Cable Connected, Electricity Connected, Fiber Optic Connected, Natural Gas Connected, Sewer Connected, Water Connected, Underground Utilities
Community & HOA
Community
- Features: Playground
- Security: Carbon Monoxide Detector(s), Fire Alarm, Security System
- Subdivision: Shepherds Field
HOA
- Has HOA: Yes
- Amenities included: Jogging Path, Park, Picnic Area, Playground
- Services included: Maintenance Grounds
- HOA fee: $150 annually
Location
- Region: Jackson
Financial & listing details
- Price per square foot: $141/sqft
- Tax assessed value: $294,800
- Annual tax amount: $2,568
- Date on market: 8/27/2024
- Road surface type: Paved
Price history
| Date | Event | Price |
|---|---|---|
| 10/28/2024 | Sold | $375,000$141/sqft |
Source:  CWTAR #246042 Report a problem CWTAR #246042 Report a problem | ||
| 10/2/2024 | Pending sale | $375,000$141/sqft |
Source: CWTAR #246042 Report a problem | ||
| 9/27/2024 | Price change | $375,000-3.8%$141/sqft |
Source: CWTAR #246042 Report a problem | ||
| 8/27/2024 | Listed for sale | $389,900+61.2%$147/sqft |
Source: CWTAR #246042 Report a problem | ||
| 12/6/2019 | Sold | $241,900-0.8%$91/sqft |
Source: Public Record Report a problem | ||
| 9/20/2019 | Price change | $243,900-4.3%$92/sqft |
Source: RE/MAX Realty Source #189939 Report a problem | ||
| 8/24/2019 | Listed for sale | $254,900+26.4%$96/sqft |
Source: RE/MAX Realty Source #189939 Report a problem | ||
| 1/20/2004 | Sold | $201,600$76/sqft |
Source: Public Record Report a problem | ||
Public tax history
| Year | Property taxes | Tax assessment |
|---|---|---|
| 2025 | $2,568 | $73,700 |
| 2024 | $2,568 | $73,700 |
| 2023 | $2,568 | $73,700 |
| 2022 | $2,568 +16.4% | $73,700 +44% |
| 2021 | $2,207 | $51,175 |
| 2020 | $2,207 +90.5% | $51,175 +3.8% |
| 2019 | $1,159 -45.5% | $49,300 |
| 2018 | $2,126 +2.8% | $49,300 +5.2% |
| 2017 | $2,067 | $46,850 |
| 2016 | $2,067 +7.3% | $46,850 |
| 2015 | $1,926 | $46,850 |
| 2014 | $1,926 | $46,850 |
| 2013 | -- | $46,850 -0.5% |
| 2012 | $1,940 | $47,086 |
| 2011 | $1,940 | $47,086 |
| 2010 | -- | $47,086 |
| 2009 | -- | $47,086 +1% |
| 2008 | $2,057 | $46,637 |
| 2007 | $2,057 | $46,637 |
| 2006 | $2,057 | $46,637 |
| 2005 | $2,057 -4% | $46,637 +1.9% |
| 2004 | $2,142 +1226.4% | $45,761 +1226.4% |
| 2002 | $161 | $3,450 |
Find assessor info on the county website
Neighborhood: 38305
Nearby homes
- $340,5003 bd2 ba2.2k sqft129 King David Dr, Jackson, TN 38305Off Market
- $300,800-- bd2 ba1.9k sqft45 Isaac St, Jackson, TN 38305Off Market
- $323,1003 bd2 ba2k sqft39 Isaac St, Jackson, TN 38305Off Market
- $380,0003 bd3 ba2.3k sqft89 Abraham Dr, Jackson, TN 38305Sold

- $310,5003 bd2 ba2.1k sqft121 King David Dr, Jackson, TN 38305Off Market
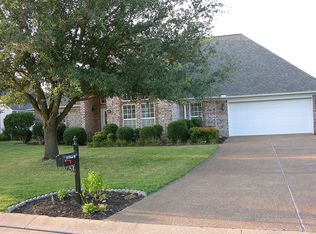
- $368,9004 bd2 ba2.2k sqft136 King David Dr, Jackson, TN 38305Off Market
- $343,8004 bd2 ba2.2k sqft130 King David Dr, Jackson, TN 38305Off Market
- $379,5003 bd2 ba2k sqft81 Abraham Dr, Jackson, TN 38305Off Market
Nearby schools
GreatSchools rating
- 8/10Pope SchoolGrades: K-6Distance: 1.8 mi
- 6/10Northeast Middle SchoolGrades: 6-8Distance: 5.9 mi
- 3/10North Side High SchoolGrades: 9-12Distance: 3.8 mi
Schools provided by the listing agent
- District: Jackson Madison Consolidated District
Source: CWTAR. This data may not be complete. We recommend contacting the local school district to confirm school assignments for this home.


Get pre-qualified for a loan
At Zillow Home Loans, we can pre-qualify you in as little as 5 minutes with no impact to your credit score.An equal housing lender. NMLS #10287.
- Tennessee
- Madison County
- Jackson
- 38305
- 135 King David Dr
Nearby cities
Nearby zip codes
Other Jackson Topics
