Beautiful new custom construction offering 3 bedrooms and 2 bathrooms with a spacious open-concept layout designed for comfortable living and entertaining. The large living room flows seamlessly into the kitchen and breakfast area, featuring a stunning soapstone island countertop, custom finishes, brand-new stove, refrigerator, range hood, dishwasher, and microwave. This home is filled with charming custom details that create a warm, inviting feel throughout. Step outside to a cozy backyard retreat complete with a fire pit and hanging lights — the perfect space for relaxing evenings or entertaining guests. Custom built cabinets, soapstone countertop, the luxury of being close to the city, but only have county tax. A sweet place to call home! Call Christen Hughes with Exit Realty Blue City 731-267-6151
Sold for $369,000
$369,000
135 Glen Dillon Dr, Jackson, TN 38305
3beds
1,900sqft
Single Family Residence
Built in 2026
-- sqft lot
$368,200 Zestimate®
$194/sqft
$2,301 Estimated rent
Home value
$368,200
$350,000 - $387,000
$2,301/mo
Zestimate® history
Owner options
List your home for rent
$2,301/mo
Rent Zestimate®
Find your next renter with Zillow Rental Manager. Plus, with online applications, you can quickly screen prospective tenants – for free.
$2,301/mo
Rent Zestimate®
Refinance and save
$2,180/mo
Est. payment
Refinancing to a lower rate could help reduce your monthly payments and save thousands over the life of the loan.
$2,180/mo
Est. payment
Explore your selling options
Work with a Zillow partner agent
Leverage their expertise and Zillow's premium Showcase listings to get your home seen by more buyers.
Get startedList with your own agent
Get your home in front of millions of buyers by listing it on Zillow.
Learn how to do itSell it yourself
Take full control of how buyers see your home on Zillow by listing For Sale by Owner (FSBO).
List your homeWhat's special
Stunning soapstone island countertopCozy backyard retreatCharming custom detailsRange hoodSpacious open-concept layoutHanging lightsFire pit
Zillow last checked:
Listing updated:
Listed by:
Christen Hughes,
EXIT Realty Blues City
Bought with:
Christen Hughes, 355216
EXIT Realty Blues City
Source: CWTAR,MLS#: 2602100
Facts & features
Interior
Bedrooms & bathrooms
- Bedrooms: 3
- Bathrooms: 2
- Full bathrooms: 2
- Main level bathrooms: 2
- Main level bedrooms: 3
Primary bedroom
- Level: Main
- Area: 195
- Dimensions: 13.0 x 15.0
Bedroom
- Level: Main
- Area: 132
- Dimensions: 12.0 x 11.0
Bedroom
- Level: Main
- Area: 144
- Dimensions: 12.0 x 12.0
Other
- Level: Main
- Area: 56
- Dimensions: 8.0 x 7.0
Breakfast nook
- Level: Main
- Area: 96
- Dimensions: 8.0 x 12.0
Foyer
- Level: Main
- Area: 48
- Dimensions: 8.0 x 6.0
Kitchen
- Level: Main
- Area: 180
- Dimensions: 12.0 x 15.0
Living room
- Level: Main
- Area: 460
- Dimensions: 20.0 x 23.0
Utility room
- Level: Main
- Area: 56
- Dimensions: 8.0 x 7.0
Heating
- Central, Electric, Heat Pump
Appliances
- Included: Built-In Electric Oven, Dishwasher, Electric Cooktop, Electric Water Heater, Exhaust Fan, Ice Maker, Microwave, Range Hood, Refrigerator
- Laundry: Electric Dryer Hookup, Laundry Room, Main Level
Features
- Bookcases, Double Vanity, Eat-in Kitchen, Fiber Glass Shower, High Ceilings, Kitchen Island, Open Floorplan, Pantry, Master Downstairs, Walk-In Closet(s)
- Flooring: Engineered Hardwood, Tile
- Windows: Double Pane Windows, Vinyl Frames
- Has basement: No
- Has fireplace: No
Interior area
- Total structure area: 2,850
- Total interior livable area: 1,900 sqft
Property
Parking
- Total spaces: 4
- Parking features: Garage Door Opener, Garage Faces Front, Open
- Attached garage spaces: 2
- Uncovered spaces: 2
Features
- Levels: One
- Patio & porch: Covered, Front Porch, Porch
- Exterior features: Fire Pit, Rain Gutters
Lot
- Dimensions: 101.39 x 181.34 x 108.54 x
- Features: Level, Wooded
Details
- Parcel number: 034H E 003.00
- Special conditions: Standard
Construction
Type & style
- Home type: SingleFamily
- Property subtype: Single Family Residence
Materials
- Wood Siding, Other
- Foundation: Block
Condition
- true
- New construction: Yes
- Year built: 2026
Details
- Builder name: Nathaniel Baker
Utilities & green energy
- Electric: 200+ Amp Service, Underground
- Sewer: Public Sewer
- Water: Public
- Utilities for property: Electricity Connected, Sewer Connected, Water Connected, Underground Utilities
Community & HOA
Community
- Features: Park
- Security: Smoke Detector(s)
- Subdivision: Northmeade Woods
HOA
- Has HOA: No
Location
- Region: Jackson
Financial & listing details
- Price per square foot: $194/sqft
- Tax assessed value: $7,500
- Annual tax amount: $35
- Date on market: 5/7/2026
- Road surface type: Asphalt
Price history
| Date | Event | Price |
|---|---|---|
| 7/1/2026 | Sold | $369,000$194/sqft |
Source:  CWTAR #2602100 Report a problem CWTAR #2602100 Report a problem | ||
| 5/17/2026 | Pending sale | $369,000$194/sqft |
Source: CWTAR #2602100 Report a problem | ||
| 5/7/2026 | Listed for sale | $369,000+3254.5%$194/sqft |
Source: CWTAR #2602100 Report a problem | ||
| 8/20/2025 | Sold | $11,000-96.2%$6/sqft |
Source: Public Record Report a problem | ||
| 10/23/2023 | Sold | $289,000$152/sqft |
Source: Public Record Report a problem | ||
Public tax history
| Year | Property taxes | Tax assessment |
|---|---|---|
| 2025 | $35 | $1,875 |
| 2024 | $35 | $1,875 |
| 2023 | $35 | $1,875 |
| 2022 | $35 +17.3% | $1,875 +47.1% |
| 2021 | $30 | $1,275 |
| 2020 | $30 | $1,275 |
| 2019 | $30 | $1,275 |
| 2018 | $30 -3.4% | $1,275 |
| 2017 | $31 | $1,275 |
| 2016 | $31 +13.1% | $1,275 |
| 2015 | $27 | $1,275 |
| 2014 | $27 | $1,275 |
| 2013 | -- | $1,275 +15.6% |
| 2012 | $24 | $1,103 |
| 2011 | $24 | $1,103 |
| 2010 | -- | $1,103 |
| 2009 | -- | $1,103 +5% |
| 2008 | $24 | $1,050 |
| 2007 | $24 | $1,050 |
| 2006 | $24 -70% | $1,050 -70% |
| 2005 | $81 -6.1% | $3,500 |
| 2004 | $86 +86.6% | $3,500 +86.7% |
| 2002 | $46 | $1,875 |
| 2001 | -- | $1,875 -75% |
| 2000 | -- | $7,500 |
Find assessor info on the county website
Neighborhood: 38305
Nearby homes
- $7,500-- bd-- ba-- sqft143 Glen Dillon Dr, Jackson, TN 38305Off Market
- $7,500-- bd-- ba-- sqft127 Glen Dillon Dr, Jackson, TN 38305Off Market
- $289,0003 bd3 ba2.1k sqft140 Glen Dillon Dr, Jackson, TN 38305Sold

- $364,0005 bd3 ba2k sqft134 Glen Dillon Dr, Jackson, TN 38305For Sale
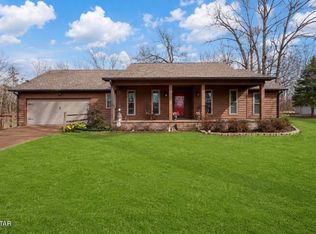
- $283,8003 bd2 ba2.1k sqft148 Glen Dillon Dr, Jackson, TN 38305Off Market
- $16,300-- bd-- ba-- sqft151 Glen Dillon Dr, Jackson, TN 38305Off Market
- $240,500-- bd2 ba1.6k sqft126 Glen Dillon Dr, Jackson, TN 38305Off Market
- $258,000-- bd1 ba1.9k sqft119 Glen Dillon Dr, Jackson, TN 38305Off Market
Nearby schools
GreatSchools rating
- 5/10Thelma Barker Elementary SchoolGrades: K-5Distance: 0.6 mi
- 6/10Northeast Middle SchoolGrades: 6-8Distance: 3 mi
- 3/10North Side High SchoolGrades: 9-12Distance: 1.6 mi
Schools provided by the listing agent
- District: Jackson Madison Consolidated District
Source: CWTAR. This data may not be complete. We recommend contacting the local school district to confirm school assignments for this home.


Get pre-qualified for a loan
At Zillow Home Loans, we can pre-qualify you in as little as 5 minutes with no impact to your credit score.An equal housing lender. NMLS #10287.
- Tennessee
- Madison County
- Jackson
- 38305
- 135 Glen Dillon Dr
Nearby cities
Nearby zip codes
Other Jackson Topics
