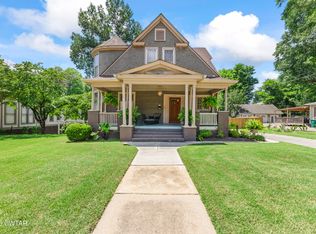
Welcome to 535 Westmoreland Place, a beautifully restored LANA home full of character, charm, and thoughtful updates. Conveniently located just minutes from Downtown Jackson and The LIFT Wellness Center, you'll enjoy easy access to restaurants, shopping, entertainment, and recreation. This home has been extensively updated with new kitchen cabinets, a new cooktop, new microwave and dishwasher, a new electrical panel, and a new HVAC system. Additional improvements include new hardwood floors upstairs, new luxury vinyl plank flooring downstairs, a unique acacia wood built-in buffet, fresh interior and exterior paint, all new lighting and hardware throughout, and a 6-year-old roof. The flexible floor plan offers two bedrooms, a full bathroom, and a spacious 20' x 20' living area downstairs with the potential for a mother-in-law suite or private guest apartment, complete with space for a kitchenette and its own private entrance. Whether you need space for extended family, guests, or a private retreat, this layout offers plenty of possibilities. Classic character, modern updates, and a convenient location close to everything Jackson has to offer.
For sale
$250,000
535 Westmoreland Pl, Jackson, TN 38301
3beds
2,100sqft
:
Get pre-qualified$1,562/mo
Single Family Residence
Built in 1955
9,301 Square Feet Lot
$242,600 Zestimate®
$119/sqft
$-- HOA
What's special
Private entranceNew hardwood floors upstairsTwo bedroomsNew kitchen cabinetsNew cooktopNew microwave and dishwasherFlexible floor plan
- 12 days |
- 8,002 |
- 180 |
Likely to sell faster than
Zillow last checked:
Listing updated:
Listed by:
Blake Ward,
Coldwell Banker Southern Realty 731-668-1777
Source: CWTAR,MLS#: 2603319
Facts & features
Interior
Bedrooms & bathrooms
- Bedrooms: 3
- Bathrooms: 3
- Full bathrooms: 2
- 1/2 bathrooms: 1
- Main level bathrooms: 1
- Main level bedrooms: 1
Primary bedroom
- Level: Main
- Area: 168
- Dimensions: 14.0 x 12.0
Bedroom
- Level: Lower
- Area: 120
- Dimensions: 12.0 x 10.0
Bedroom
- Level: Lower
- Area: 117
- Dimensions: 13.0 x 9.0
Den
- Level: Lower
- Area: 400
- Dimensions: 20.0 x 20.0
Dining room
- Level: Main
- Area: 108
- Dimensions: 12.0 x 9.0
Kitchen
- Level: Main
- Area: 187
- Dimensions: 17.0 x 11.0
Laundry
- Level: Lower
- Area: 32
- Dimensions: 8.0 x 4.0
Living room
- Level: Main
- Area: 264
- Dimensions: 22.0 x 12.0
Heating
- Natural Gas
Cooling
- Central Air
Appliances
- Included: Dishwasher, Electric Cooktop, Microwave
Features
- Walk-In Closet(s)
- Flooring: Hardwood, Luxury Vinyl
- Has fireplace: No
Interior area
- Total interior livable area: 2,100 sqft
Property
Parking
- Total spaces: 4
- Parking features: Open
- Carport spaces: 1
- Uncovered spaces: 3
Features
- Levels: One and One Half
- Patio & porch: Patio
Lot
- Size: 9,301 Square Feet
- Dimensions: 71 x 131 IRR
Details
- Parcel number: 077D F 014.00
- Special conditions: Standard
Construction
Type & style
- Home type: SingleFamily
- Property subtype: Single Family Residence
Materials
- Wood Siding
Condition
- false
- New construction: No
- Year built: 1955
Utilities & green energy
- Electric: 220 Volts
- Sewer: Public Sewer
- Water: Public
- Utilities for property: Electricity Connected, Fiber Optic Available, Natural Gas Connected, Sewer Connected, Water Connected
Community & HOA
Community
- Subdivision: Lana
Location
- Region: Jackson
Financial & listing details
- Price per square foot: $119/sqft
- Tax assessed value: $94,300
- Annual tax amount: $822
- Date on market: 7/28/2026
Estimated market value
$242,600
$230,000 - $255,000
$1,477/mo
Price history
| Date | Event | Price |
|---|---|---|
| 7/28/2026 | Listed for sale | $250,000$119/sqft |
Source:  CWTAR #2603319 Report a problem CWTAR #2603319 Report a problem | ||
| 7/19/2026 | Pending sale | $250,000$119/sqft |
Source: CWTAR #2603319 Report a problem | ||
| 7/15/2026 | Listed for sale | $250,000+331%$119/sqft |
Source: CWTAR #2603319 Report a problem | ||
| 9/17/2004 | Sold | $58,000+28.9%$28/sqft |
Source: Public Record Report a problem | ||
| 3/25/1994 | Sold | $45,000$21/sqft |
Source: Public Record Report a problem | ||
Public tax history
| Year | Property taxes | Tax assessment |
|---|---|---|
| 2025 | $822 | $23,575 |
| 2024 | $822 | $23,575 |
| 2023 | $822 | $23,575 |
| 2022 | $822 +47.4% | $23,575 +82.4% |
| 2021 | $557 | $12,925 |
| 2020 | $557 +83.5% | $12,925 |
| 2019 | $304 -45.5% | $12,925 |
| 2018 | $557 +5.4% | $12,925 +7.7% |
| 2017 | $529 | $12,000 |
| 2016 | $529 +7.2% | $12,000 |
| 2015 | $493 -5.3% | $12,000 -5.3% |
| 2014 | $521 | $12,675 |
| 2013 | -- | $12,675 -4.8% |
| 2012 | $548 | $13,311 |
| 2011 | $548 | $13,311 |
| 2010 | -- | $13,311 |
| 2009 | -- | $13,311 -2.9% |
| 2008 | $604 | $13,705 |
| 2007 | $604 | $13,705 |
| 2006 | $604 | $13,705 |
| 2005 | $604 -5.8% | $13,705 |
| 2004 | $641 +27.3% | $13,705 +27.3% |
| 2002 | $504 | $10,762 |
| 2001 | -- | $10,762 -75% |
| 2000 | -- | $43,047 |
Find assessor info on the county website
Monthly payment
Est. payment
Payment breakdown
Explore the cost of this home by adjusting the details. Changes won't be saved.Climate risks
Neighborhood: 38301
Nearby schools
GreatSchools rating
- 4/10Arlington Elementary SchoolGrades: PK-5Distance: 0.3 mi
- 3/10Jackson Central Merry Middle SchoolGrades: 6-8Distance: 1 mi
- 3/10Jackson Central Merry High SchoolGrades: 9-12Distance: 1 mi
Schools provided by the listing agent
- District: Jackson Madison Consolidated District
Source: CWTAR. This data may not be complete. We recommend contacting the local school district to confirm school assignments for this home.
- $207,600-- bd2 ba1.6k sqft531 Westmoreland Pl, Jackson, TN 38301Off Market
- $236,3003 bd2 ba1.8k sqft539 Westmoreland Pl, Jackson, TN 38301Off Market

- $190,3002 bd2 ba1.7k sqft529 Westmoreland Pl, Jackson, TN 38301Off Market

- $175,3003 bd2 ba1.4k sqft543 Westmoreland Pl, Jackson, TN 38301Off Market
- $175,6003 bd2 ba1.2k sqft536 Westmoreland Pl, Jackson, TN 38301Off Market
- $235,7004 bd2 ba2k sqft527 Westmoreland Pl, Jackson, TN 38301Off Market
- $260,0004 bd2 ba2.1k sqft528 Division Ave, Jackson, TN 38301Sold
- $148,6002 bd1 ba1.4k sqft540 Westmoreland Pl, Jackson, TN 38301Off Market
A local agent can set up tours, give advice and negotiate with sellers.
Similar homes
- $265,0003 bd2 ba1.6k sqft24 Northwood Ave, Jackson, TN 38301For Sale
 MLS ID #2603531, Kimberly Allen, Town and Country. CWTAR
 - $225,0003 bd2 ba1.8k sqft215 Westwood Ave, Jackson, TN 38301For Sale
 MLS ID #2603554, Ginger Williams, Town and Country. CWTAR
 - $225,0003 bd2 ba1.5k sqft402 Fairmont Ave, Jackson, TN 38301For Sale
 MLS ID #2603468, Caroline Alexander, BHGRE Conner Jackson. CWTAR
 - $230,0003 bd2 ba1.8k sqft407 N Highland Ave, Jackson, TN 38301For Sale
 MLS ID #2602897, Kimberly Allen, Town and Country. CWTAR
 - $240,0003 bd1 ba1.3k sqft620 Lambuth Blvd, Jackson, TN 38301For SaleMLS ID #2602326, Tamra L Jones, Total Realty Source. CWTAR
- $265,0003 bd2 ba1.7k sqft232 Russell Rd, Jackson, TN 38301For SaleMLS ID #2601192, Heidi Policky, Golden Key. CWTAR
- $245,0003 bd2 ba1.7k sqft16 Oak Grove Rd, Jackson, TN 38301For SaleMLS ID #10226145, Vanessa Vandiver, Century 21 Action Realty. MAAR
- $247,9004 bd2 ba1.6k sqft36 Sweetbay Dr, Jackson, TN 38301For SaleMLS ID #2602121, Sandra Anderson Carter, CENTURY 21 Action Realty. CWTAR
- $205,0004 bd3 ba1.7k sqft111 Westwood Ave, Jackson, TN 38301For SaleMLS ID #2603442, Jackie David, Total Realty Source. CWTAR
- $239,9005 bd2 ba1.9k sqft377 Wells Lassiter Rd, Jackson, TN 38301For SaleMLS ID #2603543, Michelle Lilly, Lilly Realty. CWTAR
- $250,0003 bd2 ba1.6k sqft243 Ridgedale Dr, Jackson, TN 38305For SaleMLS ID #2603322, Larry Willard, Coldwell Banker Southern Realty. CWTAR
- $219,9004 bd2 ba1.8k sqft247 Russell Rd, Jackson, TN 38301For SaleMLS ID #2601803, Alan Sharp Castleman, Hickman Realty Group Inc.-Jack. CWTAR
- $223,0003 bd2 ba1.4k sqft88 Cherokee Dr, Jackson, TN 38301For SaleMLS ID #2602975, Braden Mileham, Blue Suede Realty. CWTAR
- $275,0004 bd2 ba2.1k sqft122 Roland Ave, Jackson, TN 38301For SaleMLS ID #2602777, Madison Balding, Town and Country. CWTAR
- $359,9004 bd3 ba3.1k sqft118 Arlington Ave, Jackson, TN 38301For Sale
 MLS ID #3309076, Josh Trammell. RealTracs MLS as distributed by MLS GRID
 - $215,0003 bd2 ba1.8k sqft335 Division Ave, Jackson, TN 38301For SaleMLS ID #2601225, Ginger Williams, Town and Country. CWTAR
- $225,0002 bd2 ba1.5k sqft276 Old Denmark Rd, Jackson, TN 38301For SaleMLS ID #2603384, Alexa Clifton, Town and Country. CWTAR
- $205,0003 bd3 ba1.7k sqft74 Cherokee Dr, Jackson, TN 38301For SaleMLS ID #2603115, Tina Andrade, Fast Track Realty. CWTAR
- $315,0004 bd3 ba2.6k sqft1010 Prospect Ave, Jackson, TN 38301For SaleMLS ID #2602439, Amanda Harvey, Coldwell Banker Southern Realty. CWTAR
- $228,0003 bd2 ba2.4k sqft20 Greenway Dr, Jackson, TN 38305For SaleMLS ID #2603271, Todd E. Haltom, Haltom Real Estate Group. CWTAR
