Charming 2023-built Craftsman-style home featuring 3 bed/2 bath with an inviting open floor plan. Wrapped in hardy board siding, this home showcases modern finishes throughout, including durable LVP flooring, a shiplap fireplace, and a cozy kitchen with butcher block countertops and stainless steel appliances. The primary bath offers a sleek tile shower/tub combo, while the heated and cooled 2-car garage provides year-round comfort and functionality. Outside, enjoy a spacious patio and large backyard--perfect for entertaining or relaxing evenings. Conveniently located near downtown shopping, dining, and the hospital area, this home combines modern style with everyday convenience.
Pending
Price cut: $10K (8/3)
$229,900
313 W Forest Ave, Jackson, TN 38301
3beds
1,255sqft
Single Family Residence
Built in 2023
9,000 Square Feet Lot
$227,400 Zestimate®
$183/sqft
$-- HOA
What's special
Modern finishes throughoutLarge backyardShiplap fireplaceStainless steel appliancesInviting open floor planCozy kitchenSpacious patio
- 123 days
- 33
- 0
Zillow last checked:
Listing updated:
Listed by:
Rachel Fullington,
Hickman Realty Group Inc.-Jack 731-664-1006,
Alan Sharp Castleman,
Hickman Realty Group Inc.-Jack
Source: CWTAR,MLS#: 2602741
Facts & features
Interior
Bedrooms & bathrooms
- Bedrooms: 3
- Bathrooms: 2
- Full bathrooms: 2
- Main level bathrooms: 2
- Main level bedrooms: 3
Primary bedroom
- Level: Main
- Area: 132
- Dimensions: 12.0 x 11.0
Bedroom
- Level: Main
- Area: 100
- Dimensions: 10.0 x 10.0
Bedroom
- Level: Main
- Area: 110
- Dimensions: 11.0 x 10.0
Kitchen
- Level: Main
- Area: 110
- Dimensions: 10.0 x 11.0
Heating
- Central, Forced Air, Natural Gas
Appliances
- Included: Dishwasher, Electric Cooktop, Exhaust Fan, Gas Water Heater, Microwave, Refrigerator, Stainless Steel Appliance(s)
- Laundry: Electric Dryer Hookup, Washer Hookup
Features
- Butcher Block Counters, Ceiling Fan(s), Eat-in Kitchen, Fiber Glass Shower, High Ceilings, Open Floorplan, Smart Camera(s)/Recording, Smart Thermostat, Tile Counters, Tub Shower Combo, Walk-In Closet(s)
- Flooring: Luxury Vinyl
- Windows: Blinds, Low Emissivity Windows, Vinyl Frames
- Has fireplace: Yes
- Fireplace features: Other
Interior area
- Total interior livable area: 1,255 sqft
Property
Parking
- Total spaces: 2
- Parking features: Garage Door Opener, Garage Faces Front
- Attached garage spaces: 2
Features
- Levels: One
- Patio & porch: Covered, Front Porch, Patio
- Exterior features: Rain Gutters
- Fencing: Back Yard,Partial
Lot
- Size: 9,000 Square Feet
- Dimensions: 60 x 150 COR
Details
- Parcel number: 065P G 027.00
- Special conditions: Standard
Construction
Type & style
- Home type: SingleFamily
- Property subtype: Single Family Residence
Materials
- HardiPlank Type
- Foundation: Slab
Condition
- false
- New construction: No
- Year built: 2023
Utilities & green energy
- Electric: 220 Volts, 220 Volts in Garage, 220 Volts in Kitchen, 220 Volts in Laundry
- Sewer: Public Sewer
- Water: Public
- Utilities for property: Electricity Connected, Fiber Optic Available, Natural Gas Connected, Sewer Connected, Water Connected
Community & HOA
Community
- Security: Smoke Detector(s)
- Subdivision: Walnut Grove
Location
- Region: Jackson
Financial & listing details
- Price per square foot: $183/sqft
- Tax assessed value: $166,900
- Annual tax amount: $1,454
- Date on market: 6/11/2026
- Road surface type: Asphalt
Estimated market value
$227,400
$216,000 - $239,000
$1,642/mo
Price history
| Date | Event | Price |
|---|---|---|
| 9/13/2026 | Listing removed | $1,950$2/sqft |
Source: Zillow Rentals Report a problem | ||
| 9/11/2026 | Pending sale | $229,900$183/sqft |
Source:  CWTAR #2602741 Report a problem CWTAR #2602741 Report a problem | ||
| 8/24/2026 | Listed for rent | $1,950-2.5%$2/sqft |
Source: Zillow Rentals Report a problem | ||
| 8/3/2026 | Price change | $229,900-4.2%$183/sqft |
Source: CWTAR #2602741 Report a problem | ||
| 6/18/2026 | Price change | $239,900-1.3%$191/sqft |
Source: CWTAR #2602741 Report a problem | ||
| 6/11/2026 | Listed for sale | $243,000-0.8%$194/sqft |
Source: CWTAR #2602741 Report a problem | ||
| 6/8/2026 | Listing removed | $2,000$2/sqft |
Source: Zillow Rentals Report a problem | ||
| 4/16/2026 | Price change | $2,000-4.8%$2/sqft |
Source: Zillow Rentals Report a problem | ||
| 4/4/2026 | Listed for rent | $2,100$2/sqft |
Source: Zillow Rentals Report a problem | ||
| 4/1/2026 | Listing removed | $245,000$195/sqft |
Source: CWTAR #2504409 Report a problem | ||
| 1/5/2026 | Price change | $245,000-2%$195/sqft |
Source: CWTAR #2504409 Report a problem | ||
| 10/28/2025 | Price change | $249,900-2%$199/sqft |
Source: CWTAR #2504409 Report a problem | ||
| 9/13/2025 | Listed for sale | $255,000+10.9%$203/sqft |
Source: CWTAR #2504409 Report a problem | ||
| 9/17/2023 | Listing removed | -- |
Source: Zillow Rentals Report a problem | ||
| 8/21/2023 | Price change | $2,100-8.7%$2/sqft |
Source: Zillow Rentals Report a problem | ||
| 8/2/2023 | Listed for rent | $2,300$2/sqft |
Source: Zillow Rentals Report a problem | ||
| 7/27/2023 | Sold | $230,000$183/sqft |
Source: Public Record Report a problem | ||
Public tax history
| Year | Property taxes | Tax assessment |
|---|---|---|
| 2025 | $1,454 | $41,725 |
| 2024 | $1,454 | $41,725 |
| 2023 | $1,454 | $41,725 |
Find assessor info on the county website
Monthly payment
Est. payment
Payment breakdown
Explore the cost of this home by adjusting the details. Changes won't be saved.Climate risks
Neighborhood: 38301
Nearby schools
Schools provided by the listing agent
- District: Jackson Madison Consolidated District
Source: CWTAR. This data may not be complete. We recommend contacting the local school district to confirm school assignments for this home.
Similar homes
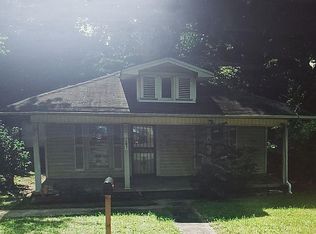
- $239,9003 bd2 ba1.3k sqft16 Ayers Dr, Jackson, TN 38301For Sale
 MLS ID #2604034, Michelle Chen, Coldwell Banker Southern Realty. CWTAR
 - $199,9003 bd2 ba1.4k sqft88 Cherokee Dr, Jackson, TN 38301For Sale
 MLS ID #2602975, Braden Mileham, Blue Suede Realty. CWTAR
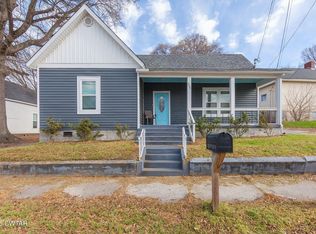
 - $224,5003 bd2 ba1.4k sqft209 Hatton St, Jackson, TN 38301For Sale
 MLS ID #2601253, Jean Morgan, Coldwell Banker Southern Realty. CWTAR
 - $197,0003 bd2 ba1.5k sqft402 Fairmont Ave, Jackson, TN 38301For Sale
 MLS ID #2603468, Caroline Hope Alexander, BHGRE Conner Jackson. CWTAR
