Welcome home to country living with the convenience of town! This spacious, one-level home at offers the perfect blend of comfort and location. Situated just minutes from the airport and in one of Jackson's growing areas, you'll enjoy peaceful surroundings without sacrificing accessibility. Inside, you'll find a thoughtfully updated interior featuring an upgraded kitchen and beautifully renovated bathrooms. The functional one-level floor plan provides comfortable living, while the oversized two-car garage includes double storage space—perfect for tools, hobbies, or extra storage needs. The home is vacant and move-in ready, making for a smooth transition for its next owner. The house has an encapsulation w/humidifier. It is also wired for a generator hook-up wired for alarm systems, wifi. Capable garage opener, lifetime warranty on vinyl windows. If you're looking for space, modern updates, and a country setting that's still close to everything Jackson has to offer, this is one you won't want to miss! Seller is providing a one yr. HOME WARRANTY!
Pending
Price cut: $10K (9/8)
$199,900
1241 Cerro Gordo Rd, Jackson, TN 38301
3beds
1,865sqft
Single Family Residence
Built in ----
1.1 Acres Lot
$192,100 Zestimate®
$107/sqft
$-- HOA
What's special
Capable garage openerSpacious one-level homeThoughtfully updated interiorFunctional one-level floor planOversized two-car garageBeautifully renovated bathroomsUpgraded kitchen
- 95 days
- 63
- 3
Zillow last checked:
Listing updated:
Listed by:
Jodie Parrish,
RE/MAX Realty Source 731-668-7500
Source: CWTAR,MLS#: 2603342
Facts & features
Interior
Bedrooms & bathrooms
- Bedrooms: 3
- Bathrooms: 2
- Full bathrooms: 2
- Main level bathrooms: 2
- Main level bedrooms: 3
Primary bedroom
- Level: Main
- Area: 252
- Dimensions: 18.0 x 14.0
Bedroom
- Level: Main
- Area: 132
- Dimensions: 11.0 x 12.0
Bedroom
- Level: Main
- Area: 144
- Dimensions: 12.0 x 12.0
Other
- Level: Main
- Area: 400
- Dimensions: 20.0 x 20.0
Great room
- Level: Main
- Area: 270
- Dimensions: 18.0 x 15.0
Kitchen
- Level: Main
- Area: 180
- Dimensions: 12.0 x 15.0
Laundry
- Level: Main
- Area: 48
- Dimensions: 6.0 x 8.0
Heating
- Central, Natural Gas
Cooling
- Ceiling Fan(s), Central Air
Appliances
- Included: Dishwasher, Electric Range, Refrigerator
- Laundry: Laundry Room
Features
- Bookcases, Ceiling Fan(s), Crown Molding, Eat-in Kitchen, Fiber Glass Shower, Kitchen Island, Open Floorplan, Walk-In Closet(s)
- Flooring: Carpet, Luxury Vinyl
- Windows: Vinyl Frames
- Has basement: No
Interior area
- Total interior livable area: 1,865 sqft
Property
Parking
- Total spaces: 5
- Parking features: Garage Door Opener, Garage Faces Front, Open
- Attached garage spaces: 2
- Uncovered spaces: 3
Features
- Levels: One
- Patio & porch: Patio
- Exterior features: Rain Gutters
Lot
- Size: 1.1 Acres
- Dimensions: 160 x 193 x 53 x 224 x 204
- Features: Wooded
Details
- Parcel number: 098 028.01
- Zoning description: Residential
- Special conditions: Standard
Construction
Type & style
- Home type: SingleFamily
- Property subtype: Single Family Residence
Materials
- Brick, Lap Siding
- Foundation: Combination
Condition
- false
- New construction: No
Utilities & green energy
- Electric: 220 Volts
- Sewer: Septic Tank
- Water: Well
- Utilities for property: Electricity Connected
Community & HOA
Community
- Subdivision: None
Location
- Region: Jackson
Financial & listing details
- Price per square foot: $107/sqft
- Tax assessed value: $149,200
- Annual tax amount: $698
- Date on market: 9/8/2026
- Road surface type: Asphalt
Estimated market value
$192,100
$182,000 - $202,000
$1,796/mo
Price history
| Date | Event | Price |
|---|---|---|
| 9/14/2026 | Pending sale | $199,900$107/sqft |
Source:  CWTAR #2603342 Report a problem CWTAR #2603342 Report a problem | ||
| 9/8/2026 | Price change | $199,900-4.8%$107/sqft |
Source: CWTAR #2603342 Report a problem | ||
| 8/31/2026 | Pending sale | $209,900$113/sqft |
Source: CWTAR #2603342 Report a problem | ||
| 8/14/2026 | Price change | $209,900-7.1%$113/sqft |
Source: CWTAR #2603342 Report a problem | ||
| 7/24/2026 | Price change | $225,900-5.8%$121/sqft |
Source: CWTAR #2603342 Report a problem | ||
| 7/16/2026 | Listed for sale | $239,900+269.1%$129/sqft |
Source: CWTAR #2603342 Report a problem | ||
| 4/25/2012 | Listing removed | $65,000$35/sqft |
Source: Hickman Realty Group #149443 Report a problem | ||
| 1/10/2012 | Listed for sale | $65,000-7%$35/sqft |
Source: Hickman Realty Group #149443 Report a problem | ||
| 6/19/2011 | Price change | $69,900-6.8%$37/sqft |
Source: DCL-7 Properties #146117 Report a problem | ||
| 5/8/2011 | Listed for sale | $75,000+17.2%$40/sqft |
Source: DCL-7 Properties #146117 Report a problem | ||
| 8/8/2001 | Sold | $64,000$34/sqft |
Source: Public Record Report a problem | ||
Public tax history
| Year | Property taxes | Tax assessment |
|---|---|---|
| 2025 | $699 | $37,300 |
| 2024 | $699 | $37,300 |
| 2023 | $699 | $37,300 |
| 2022 | $699 +61.6% | $37,300 +102.7% |
| 2021 | $432 | $18,400 |
| 2020 | $432 | $18,400 |
| 2019 | $432 +14.8% | $18,400 +14.8% |
| 2018 | $377 -18.3% | $16,025 -14.8% |
| 2017 | $461 | $18,800 |
| 2016 | $461 +14.1% | $18,800 |
| 2015 | $404 | $18,800 |
| 2014 | $404 | $18,800 |
| 2013 | -- | $18,800 -7.2% |
| 2012 | $435 | $20,252 |
| 2011 | $435 | $20,252 |
| 2010 | -- | $20,252 |
| 2009 | -- | $20,252 +3.7% |
| 2008 | $451 +21.5% | $19,535 +21.5% |
| 2007 | $371 | $16,075 |
| 2006 | $371 | $16,075 |
| 2005 | $371 -6.1% | $16,075 |
| 2004 | $395 +11.4% | $16,075 +11.4% |
| 2002 | $355 | $14,432 |
| 2001 | -- | $14,432 -75% |
| 2000 | -- | $57,729 |
Find assessor info on the county website
Monthly payment
Est. payment
Payment breakdown
Explore the cost of this home by adjusting the details. Changes won't be saved.Climate risks
Neighborhood: 38301
Nearby schools
Schools provided by the listing agent
- District: Jackson Madison Consolidated District
Source: CWTAR. This data may not be complete. We recommend contacting the local school district to confirm school assignments for this home.
Similar homes
- $219,5003 bd3 ba2.1k sqft1011 N Highland Ave, Jackson, TN 38301For Sale
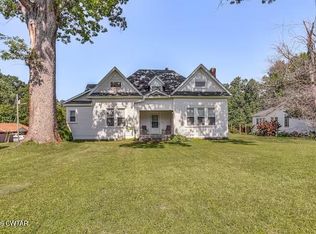 MLS ID #2604760, Brad Greer, Greer Real Estate Group. CWTAR
 - $209,9003 bd1 ba1.4k sqft83 Overton Dr, Jackson, TN 38301For Sale
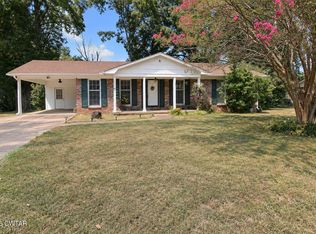 MLS ID #2604300, Morgan Taylor Costello, RE/MAX Unlimited. CWTAR
 - $199,0003 bd2 ba1.2k sqft94 H C Walton Dr, Jackson, TN 38301For Sale
 MLS ID #2603572, Jamie Wray, Vantage Real Estate Services. CWTAR
 - $189,9003 bd2 ba1.4k sqft4 Farwell St, Jackson, TN 38301For Sale
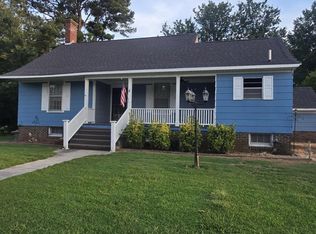 MLS ID #2603974, Jodie Parrish, RE/MAX Realty Source. CWTAR
 - $199,5003 bd1 ba1k sqft1427 Britton Ln, Denmark, TN 38391For Sale
 MLS ID #3251758, Jessica Asberry. RealTracs MLS as distributed by MLS GRID
