NEW PRICE! Fully renovated brick home on 1.4 acres! Move-in ready!
Welcome to this beautifully updated 3-bedroom, 1-bath brick home situated on 1.4 peaceful acres! From the moment you arrive, you’ll notice the striking curb appeal featuring freshly painted white brick, dramatic black accents, new black gutters, a new roof, and a spacious covered carport.
Inside, this home has been thoughtfully renovated with modern finishes throughout. The bright and inviting living room showcases a large picture window that fills the space with natural light. Brand new LVP flooring, recessed lighting, and all new windows with blinds create a fresh, clean feel in every room.
The kitchen offers a stylish tile backsplash, soft-close cabinetry throughout, and brand-new kitchen appliances, making it both functional and beautiful. The bathroom features a tile shower/tub combo for a polished, updated look.
Additional upgrades include a new HVAC system, new water heater, and a brand-new well for added peace of mind. Septic system has been recently inspected and serviced. Outside, the yard has been recently sodded with additional seed sewn in the backyard, providing a great foundation for a lush outdoor space. A storage shed also conveys, offering extra storage and convenience.
This fully updated property combines modern style, major system upgrades, and country charm all in one package. Don’t miss your chance to own this move-in-ready home with room to enjoy the outdoors!
County taxes only.This property may be eligible for 100% financing with zero down available for qualified buyers. Some photos virtually staged to showcase the homes potential. Talk to your lender for more info. Schedule your private tour today! For sale ONLY! Not for rent. No owner financing.
Active
Price cut: $4.5K (9/10)
$205,000
1427 Britton Ln, Denmark, TN 38391
3beds
1,074sqft
Single Family Residence, Residential
Built in 1977
1.4 Acres Lot
$-- Zestimate®
$191/sqft
$-- HOA
What's special
Brand new lvp flooringFreshly painted white brickNew roofNew black guttersFully renovated brick homeStriking curb appealSpacious covered carport
- 11 days
- 290
- 42
Zillow last checked:
Listing updated:
Listed by:
Jessica Asberry 731-607-0079,
EXIT Realty Blues City 731-554-3948
Source: RealTracs MLS as distributed by MLS GRID,MLS#: 3251758
Facts & features
Interior
Bedrooms & bathrooms
- Bedrooms: 3
- Bathrooms: 1
- Full bathrooms: 1
- Main level bedrooms: 3
Heating
- Central
Cooling
- Central Air
Appliances
- Included: Electric Range, Dishwasher, Refrigerator
- Laundry: Electric Dryer Hookup, Washer Hookup
Features
- Ceiling Fan(s), Open Floorplan
- Flooring: Luxury Vinyl
- Basement: Crawl Space
Interior area
- Total structure area: 1,074
- Total interior livable area: 1,074 sqft
- Finished area above ground: 1,074
Property
Parking
- Total spaces: 1
- Parking features: Attached
- Carport spaces: 1
Features
- Levels: One
- Stories: 1
- Patio & porch: Porch, Covered
Lot
- Size: 1.4 Acres
- Features: Cleared, Wooded
- Topography: Cleared,Wooded
Details
- Additional structures: Storage
- Parcel number: 134 00104 000
- Special conditions: Standard
Construction
Type & style
- Home type: SingleFamily
- Property subtype: Single Family Residence, Residential
Materials
- Brick
- Roof: Shingle
Condition
- New construction: No
- Year built: 1977
Utilities & green energy
- Sewer: Septic Tank
- Water: Well
Community & HOA
HOA
- Has HOA: No
Location
- Region: Denmark
Financial & listing details
- Price per square foot: $191/sqft
- Tax assessed value: $63,700
- Annual tax amount: $298
- Date on market: 9/10/2026
Estimated market value
Not available
Estimated sales range
Not available
Not available
Price history
| Date | Event | Price |
|---|---|---|
| 9/10/2026 | Listed for sale | $205,000-2.1%$191/sqft |
Source:  RealTracs MLS as distributed by MLS GRID #3251758 Report a problem RealTracs MLS as distributed by MLS GRID #3251758 Report a problem | ||
| 8/11/2026 | Contingent | $209,500$195/sqft |
Source: RealTracs MLS as distributed by MLS GRID #3251758 Report a problem | ||
| 7/22/2026 | Price change | $209,500-2.6%$195/sqft |
Source: RealTracs MLS as distributed by MLS GRID #3251758 Report a problem | ||
| 6/29/2026 | Listed for sale | $215,000+760%$200/sqft |
Source: RealTracs MLS as distributed by MLS GRID #3251758 Report a problem | ||
| 11/21/2025 | Sold | $25,000+179.7%$23/sqft |
Source:  CWTAR #2502523 Report a problem CWTAR #2502523 Report a problem | ||
| 10/25/2023 | Sold | $8,937$8/sqft |
Source: Public Record Report a problem | ||
Public tax history
| Year | Property taxes | Tax assessment |
|---|---|---|
| 2025 | $298 | $15,925 |
| 2024 | -- | -- |
| 2023 | -- | -- |
| 2022 | $466 +35.6% | $24,875 +70.1% |
| 2021 | $344 | $14,625 |
| 2020 | $344 | $14,625 |
| 2019 | $344 | $14,625 |
| 2018 | $344 -2.9% | $14,625 +1.2% |
| 2017 | $354 | $14,450 |
| 2016 | $354 +13.9% | $14,450 |
| 2015 | $311 | $14,450 |
| 2014 | $311 | $14,450 |
| 2013 | -- | $14,450 -0.1% |
| 2012 | $311 -0.9% | $14,464 -0.9% |
| 2011 | $314 | $14,589 |
| 2010 | -- | $14,589 |
| 2009 | -- | $14,589 +5% |
| 2008 | $321 | $13,899 |
| 2007 | $321 | $13,899 |
| 2006 | $321 | $13,899 |
| 2005 | $321 -6.1% | $13,899 |
| 2004 | $342 +11.6% | $13,899 +11.6% |
| 2002 | $306 | $12,453 |
| 2001 | -- | $12,453 -75% |
| 2000 | -- | $49,813 |
Find assessor info on the county website
Monthly payment
Est. payment
Payment breakdown
Explore the cost of this home by adjusting the details. Changes won't be saved.Climate risks
Neighborhood: 38391
Nearby schools
Schools provided by the listing agent
- Elementary: Denmark Elementary
- Middle: West Middle School
- High: South Side High School
Source: RealTracs MLS as distributed by MLS GRID. This data may not be complete. We recommend contacting the local school district to confirm school assignments for this home.
Similar homes
- $199,9003 bd1 ba1.1k sqft508 Hopper Barker Rd, Jackson, TN 38305For Sale
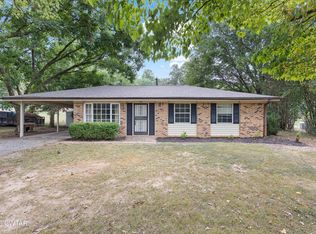 MLS ID #2604308, Todd E. Haltom, Haltom Real Estate Group. CWTAR
 - $204,9003 bd1 ba1.2k sqft920 Belle Meade Rd, Bells, TN 38006For Sale
 MLS ID #2604337, Victoria Saveh, BHGRE Conner Jackson. CWTAR
 - $215,0003 bd2 ba1.5k sqft7081 Poplar Corner Rd, Bells, TN 38006For Sale
 MLS ID #2604055, Joey L Conner, BHGRE Conner Brownsville. CWTAR
 - $214,9003 bd1 ba1.4k sqft83 Overton Dr, Jackson, TN 38301For Sale
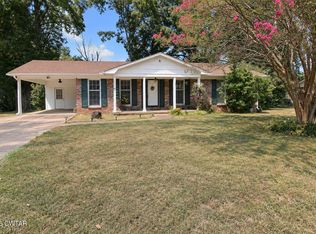 MLS ID #2604300, Morgan Taylor Costello, RE/MAX Unlimited. CWTAR
 - $234,5003 bd2 ba1.3k sqft124 Penny Ln, Jackson, TN 38301For Sale
 MLS ID #2971807, Mary Sadler. RealTracs MLS as distributed by MLS GRID
