Nice 3 bedroom/2bath home situated on approximately 1 acre lot in South Madison Co. close to everything. This house has a beautiful sunroom with vinyl windows that overlooks nice wooded yard. The kitchen has been remodeled with new countertops with oversized sink. Refrigerator, stove, washer and dryer remain with house. Hardwood floors thru out house with tile floors in bathrooms. Great room has vaulted ceiling with stone fireplace with gas logs. New roof installed in 2025. New water heater and HVAC unit installed in 2021. Owner will pay up to $3,000 for any needed repairs.
For sale
Price cut: $14.9K (9/28)
$185,000
787 Parkburg Rd, Pinson, TN 38366
3beds
1,404sqft
Single Family Residence
Built in 1981
1 Acres Lot
$179,900 Zestimate®
$132/sqft
$-- HOA
What's special
Overlooks nice wooded yardOversized sinkTile floors in bathrooms
- 76 days
- 472
- 38
Zillow last checked:
Listing updated:
Listed by:
James R Fonville,
Pritchard Realty 731-784-5555
Source: CWTAR,MLS#: 2603286
Facts & features
Interior
Bedrooms & bathrooms
- Bedrooms: 3
- Bathrooms: 2
- Full bathrooms: 2
- Main level bathrooms: 2
- Main level bedrooms: 3
Primary bedroom
- Level: Main
- Area: 144
- Dimensions: 12.0 x 12.0
Bedroom
- Level: Main
- Area: 130
- Dimensions: 13.0 x 10.0
Bedroom
- Level: Main
- Area: 99
- Dimensions: 11.0 x 9.0
Bathroom
- Level: Main
- Area: 35
- Dimensions: 5.0 x 7.0
Bathroom
- Level: Main
- Area: 35
- Dimensions: 5.0 x 7.0
Great room
- Level: Main
- Area: 216
- Dimensions: 12.0 x 18.0
Kitchen
- Level: Main
- Area: 136
- Dimensions: 17.0 x 8.0
Sun room
- Level: Main
- Area: 231
- Dimensions: 11.0 x 21.0
Heating
- Central, Fireplace(s), Forced Air, Heat Pump
Cooling
- Ceiling Fan(s), Central Air, Electric
Appliances
- Included: Dishwasher, Dryer, Electric Range, Electric Water Heater, Range Hood, Refrigerator, Washer
- Laundry: Electric Dryer Hookup, Main Level, Washer Hookup
Features
- Breakfast Bar, Ceiling Fan(s), Eat-in Kitchen, Fiber Glass Shower, Laminate Counters, Pantry, Tub Shower Combo, Walk-In Closet(s)
- Flooring: Ceramic Tile, Hardwood
- Has basement: No
- Has fireplace: Yes
- Fireplace features: Gas Log
Interior area
- Total structure area: 1,450
- Total interior livable area: 1,404 sqft
Property
Parking
- Total spaces: 2
- Parking features: Open, Parking Pad
- Uncovered spaces: 2
Features
- Levels: One
- Patio & porch: Covered, Front Porch
- Exterior features: Rain Gutters
Lot
- Size: 1 Acres
- Dimensions: 1152 x 292 x 139 x 328
- Features: Rolling Slope, Wooded
Details
- Parcel number: 143 017.02
- Special conditions: Standard
Construction
Type & style
- Home type: SingleFamily
- Property subtype: Single Family Residence
Materials
- Stone, Vinyl Siding
- Foundation: Block
Condition
- false
- New construction: No
- Year built: 1981
Utilities & green energy
- Electric: 200+ Amp Service
- Water: Private, Well
- Utilities for property: Cable Available, Electricity Available, Electricity Connected, Phone Available
Community & HOA
Community
- Subdivision: None
HOA
- Has HOA: No
Location
- Region: Pinson
Financial & listing details
- Price per square foot: $132/sqft
- Tax assessed value: $115,400
- Annual tax amount: $540
- Date on market: 7/14/2026
- Road surface type: Asphalt
Estimated market value
$179,900
$171,000 - $189,000
$1,359/mo
Price history
| Date | Event | Price |
|---|---|---|
| 9/28/2026 | Price change | $185,000-7.5%$132/sqft |
Source:  CWTAR #2603286 Report a problem CWTAR #2603286 Report a problem | ||
| 8/25/2026 | Price change | $199,900-11.2%$142/sqft |
Source: CWTAR #2603286 Report a problem | ||
| 7/14/2026 | Listed for sale | $225,000+204.1%$160/sqft |
Source: CWTAR #2603286 Report a problem | ||
| 8/3/2015 | Sold | $74,000-1.2%$53/sqft |
Source: Public Record Report a problem | ||
| 5/3/2015 | Listed for sale | $74,900$53/sqft |
Source: RE/MAX Realty Source #166788 Report a problem | ||
Public tax history
| Year | Property taxes | Tax assessment |
|---|---|---|
| 2025 | $541 | $28,850 |
| 2024 | $541 | $28,850 |
| 2023 | $541 | $28,850 |
| 2022 | $541 +58.6% | $28,850 +99% |
| 2021 | $341 | $14,500 |
| 2020 | $341 | $14,500 |
| 2019 | $341 | $14,500 |
| 2018 | $341 -3.2% | $14,500 +1% |
| 2017 | $352 | $14,350 |
| 2016 | $352 +14.1% | $14,350 |
| 2015 | $309 | $14,350 |
| 2014 | $309 | $14,350 |
| 2013 | -- | $14,350 -11.1% |
| 2012 | $347 -1.4% | $16,139 -1.4% |
| 2011 | $352 | $16,364 |
| 2010 | -- | $16,364 |
| 2009 | -- | $16,364 +15.1% |
| 2008 | $328 | $14,216 |
| 2007 | $328 | $14,216 |
| 2006 | $328 | $14,216 |
| 2005 | $328 -6.1% | $14,216 |
| 2004 | $350 +8.7% | $14,216 +8.7% |
| 2002 | $322 | $13,075 |
| 2001 | -- | $13,075 -75% |
| 2000 | -- | $52,300 |
Find assessor info on the county website
Monthly payment
Est. payment
Payment breakdown
Explore the cost of this home by adjusting the details. Changes won't be saved.Climate risks
Neighborhood: 38366
Nearby schools
Schools provided by the listing agent
- District: Jackson Madison Consolidated District
Source: CWTAR. This data may not be complete. We recommend contacting the local school district to confirm school assignments for this home.
Similar homes
- $199,9002 bd2 ba1.1k sqft106 Overton Dr, Jackson, TN 38301For Sale
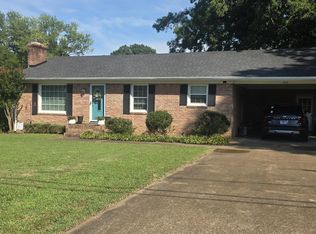 MLS ID #2604075, Jodie Parrish, RE/MAX Realty Source. CWTAR
 - $189,9003 bd2 ba1.4k sqft4 Farwell St, Jackson, TN 38301For Sale
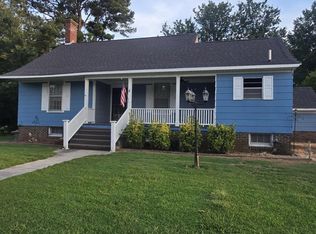 MLS ID #2603974, Jodie Parrish, RE/MAX Realty Source. CWTAR
 - $155,0004 bd2 ba1.8k sqft133 Meridian Dr, Jackson, TN 38301For Sale
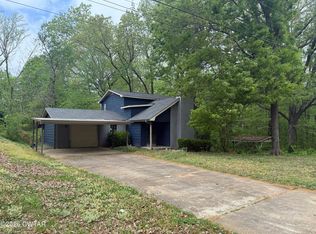 MLS ID #2601720, Chris Phillips, Phillips Realty Group. CWTAR
 - $214,9003 bd1 ba1.4k sqft83 Overton Dr, Jackson, TN 38301For Sale
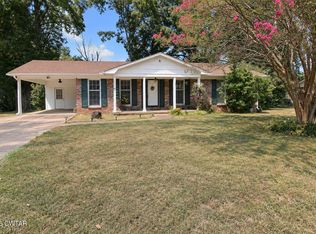 MLS ID #2604300, Morgan Taylor Costello, RE/MAX Unlimited. CWTAR
 - $189,9003 bd1 ba1.2k sqft454 White Ave, Henderson, TN 38340For Sale
 MLS ID #3230112, TAMMI N. MCCALL. RealTracs MLS as distributed by MLS GRID
 - $234,5003 bd2 ba1.3k sqft124 Penny Ln, Jackson, TN 38301For SaleMLS ID #2971807, Mary Sadler. RealTracs MLS as distributed by MLS GRID
