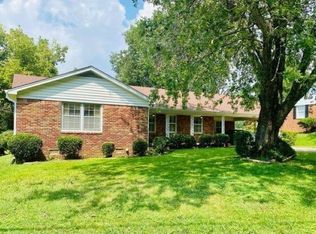
This home has been in the same family for over 60 years. It has so much potential and sits in a very nice area with wonderful neighbors. It consists of 3 bedrooms, 2 baths, formal living room and formal dining room, den w/fireplace and kitchen big enough for a table and chairs. Home sits on corner lot with great curb appeal. With some TLC, this home could be a show place. Call today to see what potential this home has. This home has been in the same family for over 60 years. It has so much potential and sits in a very nice area with wonderful neighbors. It consists of 3 bedrooms, 2 baths, formal living room and formal dining room, den w/fireplace and kitchen big enough for a table and chairs. Home sits on corner lot with great curb appeal. With some TLC, this home could be a show place. Call today to see what potential this home has.
For sale
$224,900
167 Montclair Dr, Jackson, TN 38301
3beds
1,742sqft
Single Family Residence
Built in 1966
0.41 Acres Lot
$212,800 Zestimate®
$129/sqft
$-- HOA
What's special
Great curb appealCorner lotFormal dining room
- 67 days
- 278
- 29
Zillow last checked:
Listing updated:
Listed by:
Betty A Brown,
Vantage Real Estate Services 731-736-3216
Source: CWTAR,MLS#: 2603930
Facts & features
Interior
Bedrooms & bathrooms
- Bedrooms: 3
- Bathrooms: 2
- Full bathrooms: 2
- Main level bathrooms: 2
- Main level bedrooms: 3
Primary bedroom
- Level: Main
- Area: 182
- Dimensions: 14.0 x 13.0
Bedroom
- Level: Main
- Area: 169
- Dimensions: 13.0 x 13.0
Bedroom
- Level: Main
- Area: 182
- Dimensions: 13.0 x 14.0
Den
- Level: Main
- Area: 196
- Dimensions: 14.0 x 14.0
Dining room
- Level: Main
- Area: 156
- Dimensions: 12.0 x 13.0
Kitchen
- Level: Main
- Area: 117
- Dimensions: 13.0 x 9.0
Living room
- Level: Main
- Area: 221
- Dimensions: 17.0 x 13.0
Heating
- Central, Forced Air, Natural Gas
Appliances
- Included: Built-In Electric Oven, Dishwasher, Electric Cooktop, Exhaust Fan, Range Hood, Refrigerator
- Laundry: Electric Dryer Hookup
Features
- Blown/Textured Ceilings, Ceiling Fan(s), Eat-in Kitchen, Laminate Counters
- Flooring: Carpet, Ceramic Tile, Hardwood, Luxury Vinyl
- Windows: Aluminum Frames, Wood Frames
- Has fireplace: Yes
- Fireplace features: Gas Log, Great Room, Masonry
Interior area
- Total interior livable area: 1,742 sqft
Property
Parking
- Total spaces: 3
- Parking features: Garage Faces Rear
- Attached garage spaces: 2
- Carport spaces: 1
- Covered spaces: 3
Features
- Levels: One
- Patio & porch: Front Porch, Patio
- Exterior features: Rain Gutters
Lot
- Size: 0.41 Acres
- Dimensions: 120 x 150 M/COR
- Features: Corner Lot
Details
- Additional structures: Shed(s), Storage
- Parcel number: 066K B 020.00
- Special conditions: Standard
- Other equipment: Call Listing Agent
Construction
Type & style
- Home type: SingleFamily
- Property subtype: Single Family Residence
Materials
- Brick, Vinyl Siding
- Foundation: Pillar/Post/Pier
- Roof: Composition
Condition
- false
- New construction: No
- Year built: 1966
Utilities & green energy
- Electric: 200+ Amp Service, Circuit Breakers
- Sewer: Public Sewer
- Water: Public
- Utilities for property: Electricity Connected, Natural Gas Connected, Sewer Connected, Water Connected
Community & HOA
Community
- Security: Smoke Detector(s)
- Subdivision: Edenwood N Sec2
Location
- Region: Jackson
Financial & listing details
- Price per square foot: $129/sqft
- Tax assessed value: $153,000
- Annual tax amount: $1,333
- Date on market: 8/18/2026
- Road surface type: Asphalt
Estimated market value
$212,800
$202,000 - $223,000
$1,760/mo
Price history
| Date | Event | Price |
|---|---|---|
| 8/18/2026 | Listed for sale | $224,900$129/sqft |
Source:  CWTAR #2603930 Report a problem CWTAR #2603930 Report a problem | ||
Public tax history
| Year | Property taxes | Tax assessment |
|---|---|---|
| 2025 | $1,333 | $38,250 |
| 2024 | $1,333 | $38,250 |
| 2023 | $1,333 | $38,250 |
| 2022 | $1,333 +47.6% | $38,250 +82.6% |
| 2021 | $903 | $20,950 |
| 2020 | $903 +83.5% | $20,950 |
| 2019 | $492 -45.5% | $20,950 |
| 2018 | $903 -0.8% | $20,950 +1.5% |
| 2017 | $911 | $20,650 |
| 2016 | $911 +7.3% | $20,650 |
| 2015 | $849 | $20,650 |
| 2014 | $849 | $20,650 |
| 2013 | -- | $20,650 -3.5% |
| 2012 | $882 -0.6% | $21,405 -0.6% |
| 2011 | $887 | $21,530 |
| 2010 | -- | $21,530 |
| 2009 | -- | $21,530 +1.1% |
| 2008 | $939 | $21,296 |
| 2007 | $939 +0.6% | $21,296 +0.6% |
| 2006 | $934 | $21,171 |
| 2005 | $934 -5.8% | $21,171 |
| 2004 | $991 +8% | $21,171 +8% |
| 2002 | $918 | $19,609 |
| 2001 | -- | $19,609 -75% |
| 2000 | -- | $78,437 |
Find assessor info on the county website
Monthly payment
Est. payment
Payment breakdown
Explore the cost of this home by adjusting the details. Changes won't be saved.Climate risks
Neighborhood: 38301
Nearby schools
Schools provided by the listing agent
- District: Jackson Madison Consolidated District
Source: CWTAR. This data may not be complete. We recommend contacting the local school district to confirm school assignments for this home.
Similar homes
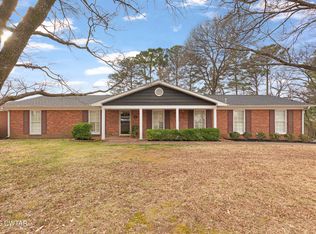
- $240,0004 bd3 ba2.4k sqft5 Maryville Cv, Jackson, TN 38301For Sale
 MLS ID #10232901, Tracy L Jackson Ray, Keller Williams. MAAR
 - $239,9003 bd2 ba1.3k sqft16 Ayers Dr, Jackson, TN 38301For Sale
 MLS ID #2604034, Michelle Chen, Coldwell Banker Southern Realty. CWTAR
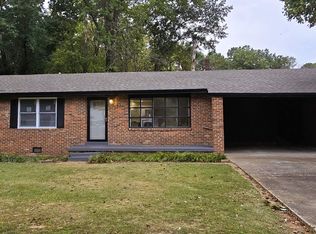
 - $219,9063 bd2 ba1.5k sqft32 Cherokee Dr, Jackson, TN 38301For Sale
 MLS ID #10232639, John C Cornes, Braden, Braden & Braden LLC. MAAR
 - $185,0003 bd1 ba1.2k sqft100 H C Walton Dr, Jackson, TN 38301For Sale
 MLS ID #2605007, Tamra L Jones, Total Realty Source. CWTAR
 - $209,7312 bd2 ba1.7k sqft1104 N Parkway St #37, Jackson, TN 38305For Sale
 MLS ID #3189755, Pablo Pereyra. RealTracs MLS as distributed by MLS GRID
